Single-story living in desirable South Tyler, Stonegate Addition — this immaculately maintained home features an open floor plan, dark hardwood floors, crown molding, and plantation shutters throughout. The great room impresses with soaring vaulted ceilings, dual ceiling fans, recessed lighting, and a gas fireplace with a classic white mantle surround. The gourmet kitchen features white raised-panel cabinetry, a KitchenAid stainless steel double wall oven, built-in microwave, gas cooktop, quartz countertops, white subway tile backsplash with under-cabinet lighting, a large center island with undermount sink, and a walk-in pantry. A bay-window dining area with a glass door opens to the covered back patio for seamless indoor-outdoor entertaining. The primary suite offers a spa-style bath with double vanity, dual sinks, walk-in shower, and an oversized walk-in closet with built-in drawers and double hanging rods. Two additional bedrooms include walk-in closets, ceiling fans, and tray ceilings. One bedroom works easily as a dedicated home office with floor-to-ceiling built-in bookcases. The laundry room includes upper cabinetry and full-size washer and dryer connections. Outside, a covered patio with stained wood-plank ceiling and ceiling fan overlooks a private fenced backyard with mature trees and a wooded greenbelt backdrop. Minutes from Christus Mother Frances Hospital South, Hollytree Country Club, Rose Rudman Trail, Faulkner Park, Fresh by Brookshires, The Villages at Cumberland Park Mall, Studio Movie Grill, and The Grove Kitchen & Gardens, among other local eateries. Easy access to Loop 323, Old Jacksonville Highway, and South Broadway Avenue. Zoned to Tyler ISD, with All Saints Episcopal School and Bishop Thomas K. Gorman School nearby.
Sold
Price Unknown
1857 Stonecrest Blvd Unit 1703, Tyler, TX 75703
3beds
1,936sqft
Condominium
Built in 2020
-- sqft lot
$350,400 Zestimate®
$--/sqft
$2,702 Estimated rent
Home value
$350,400
$333,000 - $368,000
$2,702/mo
Zestimate® history
Owner options
List your home for rent
$2,702/mo
Rent Zestimate®
Find your next renter with Zillow Rental Manager. Plus, with online applications, you can quickly screen prospective tenants – for free.
$2,702/mo
Rent Zestimate®
Refinance and save
$300/mo
Est. payment
Refinancing to a lower rate could help reduce your monthly payments and save thousands over the life of the loan.
$300/mo
Est. payment
Explore your selling options
Work with a Zillow partner agent
Leverage their expertise and Zillow's premium Showcase listings to get your home seen by more buyers.
Get startedList with your own agent
Get your home in front of millions of buyers by listing it on Zillow.
Learn how to do itSell it yourself
Take full control of how buyers see your home on Zillow by listing For Sale by Owner (FSBO).
List your homeWhat's special
Open floor planRecessed lightingBuilt-in microwaveDark hardwood floorsDual ceiling fansQuartz countertopsSoaring vaulted ceilings
Zillow last checked:
Listing updated:
Listed by:
Pamela Walters 903-581-3900,
The Pamela Walters Group,
Susan Manning
Bought with:
David McAtee, TREC# 0743374
Source: GTARMLS,MLS#: 26006402
Facts & features
Interior
Bedrooms & bathrooms
- Bedrooms: 3
- Bathrooms: 2
- Full bathrooms: 2
Rooms
- Room types: Family Room, Utility Room, 1 Living Area
Primary bedroom
- Features: Master Bedroom Split
Bedroom
- Features: Walk-In Closet(s)
Bathroom
- Features: Shower Only, Shower and Tub, Walk-In Closet(s), Bar
Kitchen
- Features: Kitchen/Eating Combo
Heating
- Central/Gas
Cooling
- Central Electric
Appliances
- Included: Range/Oven-Electric, Dishwasher, Disposal, Microwave, Gas Cooktop
Features
- Ceiling Fan(s), Pantry, Kitchen Island
- Flooring: Wood, Tile
- Windows: Blinds, Plantation Shutters, Double Pane Windows
- Attic: Attic Stairs
- Has fireplace: Yes
- Fireplace features: Gas Starter, Gas Log
- Common walls with other units/homes: 1 Common Wall
Interior area
- Total structure area: 1,936
- Total interior livable area: 1,936 sqft
Property
Parking
- Total spaces: 2
- Parking features: Garage Faces Front
- Garage spaces: 2
- Has uncovered spaces: Yes
Features
- Levels: One
- Stories: 1
- Entry location: 1st floor
- Patio & porch: Patio Covered
- Exterior features: Gutter(s)
- Pool features: None
- Fencing: Wrought Iron
Details
- Additional structures: None
- Parcel number: 175546000000170300
- Special conditions: Homeowner's Assn Dues
Construction
Type & style
- Home type: Condo
- Architectural style: Traditional
- Property subtype: Condominium
Materials
- Brick and Stone, Radiant Barrier
- Foundation: Slab
- Roof: Composition
Condition
- Year built: 2020
Utilities & green energy
- Sewer: Public Sewer
- Water: Public
- Utilities for property: Cable Connected, Cable Internet, Cable Available
Community & HOA
Community
- Security: Security System, Smoke Detector(s)
- Subdivision: STONEGATE WEST CONDOS
HOA
- Has HOA: Yes
- HOA fee: $300 monthly
Location
- Region: Tyler
Financial & listing details
- Tax assessed value: $425,848
- Annual tax amount: $5,397
- Date on market: 5/6/2026
- Listing terms: Conventional,FHA,VA Loan,Must Qualify,Cash
- Road surface type: Paved
Price history
| Date | Event | Price |
|---|---|---|
| 6/29/2026 | Sold | -- |
Source:  GTARMLS #26006402 Report a problem GTARMLS #26006402 Report a problem | ||
| 6/9/2026 | Pending sale | $375,000$194/sqft |
Source: NTREIS #21261655 Report a problem | ||
| 6/1/2026 | Contingent | $375,000$194/sqft |
Source: NTREIS #21261655 Report a problem | ||
| 6/1/2026 | Pending sale | $375,000$194/sqft |
Source: GTARMLS #26006402 Report a problem | ||
| 5/6/2026 | Listed for sale | $375,000$194/sqft |
Source: GTARMLS #26006402 Report a problem | ||
| 6/17/2020 | Sold | -- |
Source: GTARMLS #10123553 Report a problem | ||
Public tax history
| Year | Property taxes | Tax assessment |
|---|---|---|
| 2024 | $1,200 -0.4% | $425,848 +26.6% |
| 2023 | $1,205 -52.3% | $336,333 +15.3% |
| 2022 | $2,525 | $291,701 +6.8% |
| 2021 | $2,525 +198.2% | $273,141 +502.8% |
| 2020 | $847 | $45,312 |
Find assessor info on the county website
Neighborhood: 75703
Nearby homes
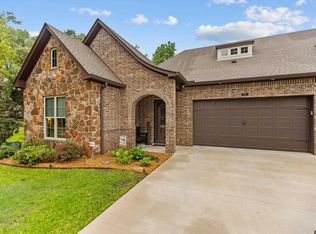
- $--3 bd2 ba1.9k sqft1857 Stonecrest Blvd #1903, Tyler, TX 75703Sold
- $--3 bd2 ba1.9k sqft1857 Stonecrest Blvd #1701, Tyler, TX 75703Sold

- $--3 bd2 ba1.6k sqft1857 Stonecrest Blvd UNIT 2003, Tyler, TX 75703Sold
- $194,3002 bd2 ba1.4k sqft1785 Eaglewood Dr, Tyler, TX 75703Off Market
- $182,8002 bd2 ba1.2k sqft5738 Mill Creek Dr, Tyler, TX 75703Off Market
- $174,2002 bd2 ba1.2k sqft5748 Mill Creek Dr, Tyler, TX 75703Off Market
- $239,5003 bd2 ba1.4k sqft5717 Eaglewood Cir, Tyler, TX 75703For Sale
- $187,7002 bd2 ba1.4k sqft5707 Eaglewood Cir, Tyler, TX 75703Off Market
Nearby schools
GreatSchools rating
- 9/10Mozelle Brown Elementary SchoolGrades: PK-5Distance: 1.6 mi
- 9/10Whitehouse Junior High SchoolGrades: 6-8Distance: 5 mi
- 7/10Whitehouse High SchoolGrades: 9-12Distance: 5.4 mi
Schools provided by the listing agent
- Elementary: Whitehouse - Brown
- Middle: Whitehouse
- High: Whitehouse
Source: GTARMLS. This data may not be complete. We recommend contacting the local school district to confirm school assignments for this home.
Sell for more on Zillow
Get a Zillow Showcase℠ listing at no additional cost and you could sell for .
$350,400
2% more
+$7,008
With Zillow Showcase(estimated)
$357,408
- Texas
- Smith County
- Tyler
- 75703
- 1857 Stonecrest Blvd Unit 1703
Nearby cities
Nearby neighborhoods
Nearby zip codes
Other Tyler Topics
