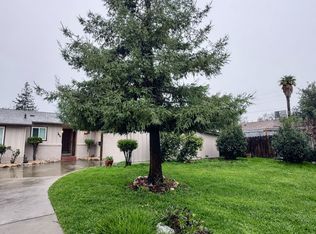
Beautifully Renovated 3 Bedroom / 2 Bath Home Available August 1
Be the first to enjoy this beautifully renovated 3-bedroom, 2-bathroom home featuring a brand-new primary suite, updated finishes throughout, and spacious living areas designed for comfort and entertaining.
The home has undergone extensive renovations, including new luxury vinyl plank flooring throughout, fresh paint, updated lighting and ceiling fans, and a completely remodeled primary bedroom and en-suite bathroom.
The spacious kitchen offers:
Large center island with granite countertops
Stainless steel appliances
Double wall ovens
Ample cabinet storage
Built-in desk/workstation
Skylight providing abundant natural light
The oversized family room features vaulted wood ceilings, a beautiful brick fireplace, and a large sliding glass door leading to the backyard and deck.
Additional features include:
3 Bedrooms
2 Full Bathrooms
Brand New Primary Suite with Private Bathroom
New Luxury Vinyl Plank Flooring Throughout
Fresh Interior Paint
Updated Lighting & Ceiling Fans
Central Heat & Air Conditioning
Indoor Laundry Area
Large Backyard with Deck
Long Driveway with Plenty of Parking
Available August 1
Please pardon the construction photos. Final cleanup and finishing touches are currently underway. The home will be professionally cleaned and move-in ready prior to occupancy.
Lease Terms
One-year lease preferred.
Security deposit required.
Tenant is responsible for all utilities.
City of Stockton water, sewer, and garbage services are billed through management and must be paid directly to management.
Rent is due on the 1st of each month.
No smoking.
Renter's insurance is required prior to move-in.
Applicants are subject to credit, income, rental history, and background screening.
House for rent
Accepts Zillow applications
$2,700/moFees may apply
1857 W Willow St, Stockton, CA 95203
3beds
2,000sqft
Price may not include required fees and charges. Price shown reflects the lease term provided. Learn more|
Single family residence
Available now
No pets
Hookups laundry
Off street parking
Forced air
What's special
Beautiful brick fireplaceFresh interior paintUpdated finishes throughoutOversized family roomLarge backyard with deckStainless steel appliancesAmple cabinet storage
- 2 days |
- -- |
- -- |
Zillow last checked:
Listing updated:
Travel times
Facts & features
Interior
Bedrooms & bathrooms
- Bedrooms: 3
- Bathrooms: 2
- Full bathrooms: 2
Heating
- Forced Air
Appliances
- Included: Dishwasher, Freezer, Microwave, Oven, Refrigerator, WD Hookup
- Laundry: Hookups
Features
- WD Hookup
- Flooring: Hardwood
Interior area
- Total interior livable area: 2,000 sqft
Property
Parking
- Parking features: Off Street
- Details: Contact manager
Features
- Exterior features: Heating system: Forced Air, No Utilities included in rent
Details
- Parcel number: 133460490000
Construction
Type & style
- Home type: SingleFamily
- Property subtype: Single Family Residence
Community & HOA
Location
- Region: Stockton
Financial & listing details
- Lease term: 1 Year
Nearby apartments for rent

Price history
| Date | Event | Price |
|---|---|---|
| 7/20/2026 | Listed for rent | $2,700$1/sqft |
Source: Zillow Rentals Report a problem | ||
| 11/30/1993 | Sold | $77,000$39/sqft |
Source: Public Record Report a problem | ||
Neighborhood: Midtown West
Nearby schools
GreatSchools rating
- 3/10Victory Elementary SchoolGrades: K-8Distance: 0.2 mi
- 3/10Cesar Chavez High SchoolGrades: 9-12Distance: 4.4 mi
- 2/10El Dorado Elementary SchoolGrades: K-8Distance: 1.2 mi