If you are looking for one-floor, carefree living without the costly monthly expenses of a cluster home, then this lovely custom Ranch built by Landmark Homes is for you! It was constructed in 2019 & has all the amenities you would find in a newer home. It offers a total of 2,827 sq ft of living space with 3 bedrooms, 2 full & 1 half baths. As you enter the home, the first of the 2 main floor bedrooms is off to the left. It offers a large picture window, and a nice-sized closet & is currently being used as a family room. The heart of the home is at the back of the house & features a spacious great room which is open to the kitchen. The modern open concept makes this space perfect for entertaining. The kitchen has gray cabinets, a large walk-in pantry, white tile backsplash, quartz countertops, a granite countertop on the island & all stainless steel appliances are included. Sliding glass doors in the eat-in area lead to the private, wooded backyard & deck. A ton of natural light floods the great room & makes this space the perfect place for relaxing in the evenings. Down the hall, you will find the master bedroom with a large walk-in closet that has custom cabinets for organization. The master bath features a double vanity with granite countertops & a tile surround shower with a rainfall showerhead option. Completing the main floor is a half bath & a laundry room off the 2-car garage. Washer & dryer are included. Downstairs is additional living space with a nice-sized recreation room, a 3rd bedroom, a bonus room currently used as an office, and a full bath. The unfinished area offers a ton of storage space. Please see the supplements for a list of additional updates. The Laurel Glen community offers a playground and walking trails for your outdoor pleasure. This great home is move-in ready and waiting for new homeowners!
Closed
$380,000
1857 Wembley Dr, Brunswick, OH 44212
3beds
2,827sqft
Single Family Residence
Built in 2019
4,356 Square Feet Lot
$426,900 Zestimate®
$134/sqft
$2,921 Estimated rent
Home value
$426,900
$406,000 - $448,000
$2,921/mo
Zestimate® history
Owner options
List your home for rent
$2,921/mo
Rent Zestimate®
Find your next renter with Zillow Rental Manager. Plus, with online applications, you can quickly screen prospective tenants – for free.
$2,921/mo
Rent Zestimate®
Refinance and save
$3,211/mo
Est. payment
Refinancing to a lower rate could help reduce your monthly payments and save thousands over the life of the loan.
$3,211/mo
Est. payment
Explore your selling options
Work with a Zillow partner agent
Leverage their expertise and Zillow's premium Showcase listings to get your home seen by more buyers.
Get startedList with your own agent
Get your home in front of millions of buyers by listing it on Zillow.
Learn how to do itSell it yourself
Take full control of how buyers see your home on Zillow by listing For Sale by Owner (FSBO).
List your homeWhat's special
Zillow last checked:
Listing updated:
Listed by:
Sam LoFaso 330-220-4780sold@samlofaso.com,
LoFaso Real Estate Services,
Brian M Spahnie 440-666-2334,
LoFaso Real Estate Services
Bought with:
Sylvia Incorvaia, 411497
EXP Realty, LLC.
Source: MLS Now,MLS#: 5052064 Originating MLS: Medina County Board of REALTORS
Originating MLS: Medina County Board of REALTORSFacts & features
Interior
Bedrooms & bathrooms
- Bedrooms: 3
- Bathrooms: 3
- Full bathrooms: 2
- 1/2 bathrooms: 1
- Main level bathrooms: 2
- Main level bedrooms: 2
Primary bedroom
- Description: Flooring: Carpet
- Level: First
Bedroom
- Description: Flooring: Carpet
- Level: First
Bedroom
- Description: Flooring: Carpet
- Level: Basement
Primary bathroom
- Description: Flooring: Marble
- Level: First
Bathroom
- Description: Flooring: Luxury Vinyl Tile
- Level: First
Bathroom
- Level: Basement
Bonus room
- Description: Flooring: Carpet
- Level: Basement
Eat in kitchen
- Description: Flooring: Luxury Vinyl Tile
- Level: First
Entry foyer
- Description: Flooring: Luxury Vinyl Tile
- Level: First
Great room
- Description: Flooring: Luxury Vinyl Tile
- Level: First
Laundry
- Description: Flooring: Luxury Vinyl Tile
- Level: First
Recreation
- Description: Flooring: Carpet
- Level: Basement
Heating
- Forced Air, Gas
Cooling
- Central Air
Appliances
- Included: Dryer, Dishwasher, Microwave, Range, Refrigerator, Washer
Features
- Basement: Full,Partially Finished
- Has fireplace: No
Interior area
- Total structure area: 2,827
- Total interior livable area: 2,827 sqft
- Finished area above ground: 1,550
- Finished area below ground: 1,277
Property
Parking
- Total spaces: 2
- Parking features: Attached, Garage, Paved
- Attached garage spaces: 2
Features
- Levels: One
- Stories: 1
Lot
- Size: 4,356 Square Feet
Details
- Parcel number: 00318C06129
Construction
Type & style
- Home type: SingleFamily
- Architectural style: Ranch
- Property subtype: Single Family Residence
Materials
- Vinyl Siding
- Roof: Asphalt,Fiberglass
Condition
- Year built: 2019
Utilities & green energy
- Sewer: Public Sewer
- Water: Public
Community & HOA
HOA
- Has HOA: Yes
- Services included: Association Management, Insurance, Recreation Facilities
- HOA fee: $750 annually
- HOA name: Laurel Glen Hoa
Location
- Region: Brunswick
Financial & listing details
- Price per square foot: $134/sqft
- Tax assessed value: $371,270
- Annual tax amount: $5,396
- Date on market: 7/10/2024
- Cumulative days on market: 51 days
- Listing terms: Cash,Conventional,FHA,VA Loan
Price history
| Date | Event | Price |
|---|---|---|
| 9/3/2024 | Pending sale | $399,900+5.2%$141/sqft |
Source:  MLS Now #5052064 Report a problem MLS Now #5052064 Report a problem | ||
| 8/30/2024 | Sold | $380,000-5%$134/sqft |
Source: MLS Now #5052064 Report a problem | ||
| 7/29/2024 | Contingent | $399,900$141/sqft |
Source: MLS Now #5052064 Report a problem | ||
| 7/18/2024 | Price change | $399,900-3.6%$141/sqft |
Source: MLS Now #5052064 Report a problem | ||
| 7/10/2024 | Listed for sale | $415,000+56%$147/sqft |
Source: MLS Now #5052064 Report a problem | ||
| 8/1/2019 | Sold | $266,000$94/sqft |
Source:  MLS Now #4106391 Report a problem MLS Now #4106391 Report a problem | ||
| 6/17/2019 | Pending sale | $266,000$94/sqft |
Source: Howard Hanna - Medina #4106391 Report a problem | ||
| 6/14/2019 | Listed for sale | $266,000+1236.7%$94/sqft |
Source: Howard Hanna #4106391 Report a problem | ||
| 5/16/2019 | Sold | $19,900$7/sqft |
Source: MLS Now #4068330 Report a problem | ||
| 4/17/2019 | Pending sale | $19,900$7/sqft |
Source: Howard Hanna - Medina #4068330 Report a problem | ||
| 2/6/2019 | Listed for sale | $19,900-44.6%$7/sqft |
Source: Howard Hanna #4068330 Report a problem | ||
| 2/4/2017 | Listing removed | $35,900$13/sqft |
Source: Howard Hanna - Medina #3779094 Report a problem | ||
| 2/5/2016 | Listed for sale | $35,900$13/sqft |
Source: Howard Hanna - Medina #3779094 Report a problem | ||
| 12/16/2015 | Listing removed | $35,900$13/sqft |
Source: Howard Hanna - Medina #3702485 Report a problem | ||
| 4/23/2015 | Listed for sale | $35,900-23.5%$13/sqft |
Source: Howard Hanna - Medina #3702485 Report a problem | ||
| 6/22/2005 | Sold | $46,900$17/sqft |
Source: Public Record Report a problem | ||
Public tax history
| Year | Property taxes | Tax assessment |
|---|---|---|
| 2025 | $6,105 +8.3% | $129,940 +17.6% |
| 2024 | $5,636 +4.5% | $110,470 |
| 2023 | $5,396 +1% | $110,470 |
| 2022 | $5,341 +24.5% | $110,470 +26% |
| 2021 | $4,290 -2.4% | $87,680 |
| 2020 | $4,396 +760% | $87,680 +1152.6% |
| 2019 | $511 -58.4% | $7,000 -51.9% |
| 2018 | $1,229 +34.3% | $14,560 |
| 2017 | $915 0% | $14,560 |
| 2016 | $915 +2% | $14,560 +6% |
| 2015 | $897 -46.4% | $13,740 |
| 2014 | $1,672 +26.2% | $13,740 |
| 2013 | $1,325 +45.8% | $13,740 +2.5% |
| 2012 | $909 +40.1% | $13,400 |
| 2011 | $649 -0.9% | $13,400 |
| 2010 | $655 -8% | $13,400 -13% |
| 2009 | $712 -3.4% | $15,400 |
| 2008 | $737 -19.2% | $15,400 |
| 2007 | $912 -4.7% | $15,400 -4.8% |
| 2006 | $957 +35% | $16,170 |
| 2005 | $709 | $16,170 |
Find assessor info on the county website
Neighborhood: 44212
Nearby homes
- $347,2003 bd3 ba2k sqft1851 Wembley Dr, Brunswick, OH 44212Off Market
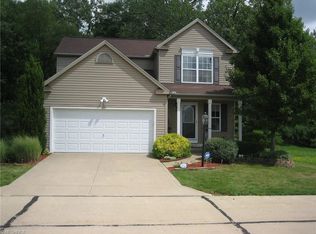
- $408,7004 bd3 ba2k sqft4375 Lochs Ln, Brunswick, OH 44212Off Market

- $387,1003 bd3 ba1.9k sqft1845 Wembley Dr, Brunswick, OH 44212Off Market

- $313,6003 bd2 ba1.4k sqft4367 Lochs Ln, Brunswick, OH 44212Off Market

- $379,8003 bd2 ba1.9k sqft4381 Lochs Ln, Brunswick, OH 44212Off Market
- $381,500-- bd-- ba-- sqftLochs Ln, Brunswick, OH 44212Off Market
- $344,4003 bd3 ba1.6k sqft4380 Quarry Ln, Brunswick, OH 44212Off Market
- $89,0004,791 Square Feet1841 Wembley Dr, Brunswick, OH 44212Off Market
Nearby schools
GreatSchools rating
- 7/10Applewood Elementary SchoolGrades: K-5Distance: 0.9 mi
- 7/10Brunswick Middle SchoolGrades: 6-8Distance: 0.7 mi
- 7/10Brunswick High SchoolGrades: 9-12Distance: 1.8 mi
Schools provided by the listing agent
- District: Brunswick CSD - 5202
Source: MLS Now. This data may not be complete. We recommend contacting the local school district to confirm school assignments for this home.
Get a cash offer in 3 minutes
Find out how much your home could sell for in as little as 3 minutes with a no-obligation cash offer.
Estimated market value
$426,900
Get a cash offer in 3 minutes
Find out how much your home could sell for in as little as 3 minutes with a no-obligation cash offer.
Estimated market value
$426,900
- Ohio
- Medina County
- Brunswick
- 44212
- 1857 Wembley Dr
Nearby cities
Nearby zip codes
Other Brunswick Topics
