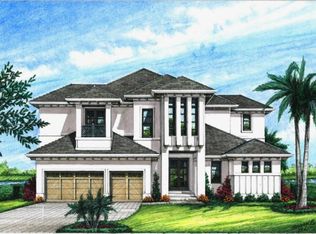
Brand New Build with Captivating Water Views Awaits! Step into an upscale coastal contemporary lifestyle with this stunning 2-story home boasting 4 Beds, 5 Baths and 5559SF TTL. Expansive water vistas take in converging waterways throughout the residence.
The open-plan living area welcomes you with soaring ceilings adorned with 12-foot tongue and groove wood lining, accentuated by an abundance of sliders that invite natural light. Refined elegance with sophisticated fixtures, designer lighting and luxurious finishes along with exceptional architectural details define modern sophistication.
With meticulous attention to detail, this home boasts wide wood plank flooring, Quartz and stone counters, bespoke tile work, and designer wall finishes. The gourmet kitchen with pristine white oak drawers and cabinets, an expansive gas cooktop/range, and a spacious island includes a breakfast bar and wine fridge. A stylish walk-in butler's pantry, features a wet bar with refrigerator which adds an extra layer of convenience for entertaining.
The ultimate outdoor oasis is complete with a covered summer kitchen and dining area boasting a built-in grill, ice machine, and fridge, accompanied by a cozy gas fireplace in the living area for al fresco lounging and dining under the stars. Electric drop-down screens and hurricane shutters, along with impact glass throughout, ensure both comfort and security.
Retreat to the sumptuous ground floor primary suite, where panoramic water views await and Indulge in luxury with dual custom-built walk-in closets and a spa-like marble-lined bath featuring a large free-standing tub, zero-entry shower with bench, dual sinks and designer lighting.
Upstairs, three generously proportioned ensuite bedrooms await, each offering its own unique charm and character. Gather in the shared living space with wet bar, or step out onto the open terraces to revel in the scenic waterfront.
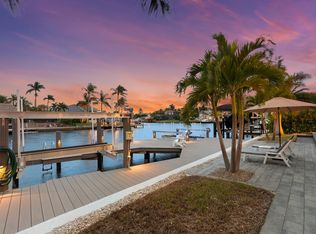
Outside, the southeast-facing open water rear views flood the home with natural light, while the Travertine pool decking leads the way to the zero-edge shallow beach pool and spa with pool bath. The fenced yard, complete with a lush lawn, extends to the dock with lift and newer (2020) seawall, perfect for water direct (no bridges), boating to the Gulf.
Additional features include two separately zoned A/C systems, comprehensive home security features for added peace of mind and a 3 car garage. Paradise awaits in this contemporary coastal NEW BUILD masterpiece, offering a new chapter in luxurious Florida living.
Sold for $4,450,000
$4,450,000
1857 Woodbine Ct, Marco Island, FL 34145
4beds
3,909sqft
Single Family Residence, Residential
Built in 2023
8,800 Square Feet Lot
$4,409,100 Zestimate®
$1,138/sqft
$31,736 Estimated rent
Home value
$4,409,100
$3.88M - $5.03M
$31,736/mo
Zestimate® history
Owner options
List your home for rent
$31,736/mo
Rent Zestimate®
Find your next renter with Zillow Rental Manager. Plus, with online applications, you can quickly screen prospective tenants – for free.
$31,736/mo
Rent Zestimate®
Refinance and save
$27,968/mo
Est. payment
Refinancing to a lower rate could help reduce your monthly payments and save thousands over the life of the loan.
$27,968/mo
Est. payment
Explore your selling options
Work with a Zillow partner agent
Leverage their expertise and Zillow's premium Showcase listings to get your home seen by more buyers.
Get startedList with your own agent
Get your home in front of millions of buyers by listing it on Zillow.
Learn how to do itSell it yourself
Take full control of how buyers see your home on Zillow by listing For Sale by Owner (FSBO).
List your homeWhat's special
Fenced yardSophisticated fixturesDual sinksHurricane shuttersLarge free-standing tubWet barExquisite lighting
Zillow last checked:
Listing updated:
Listed by:
Patrick Wilkins 239-290-8593,
RE/MAX Alliance Group
Bought with:
Premiere Plus Realty Company
Source: Marco Multi List,MLS#: 2240593
Facts & features
Interior
Bedrooms & bathrooms
- Bedrooms: 4
- Bathrooms: 5
- Full bathrooms: 5
Primary bedroom
- Description: Ensuite, Dual Walk-in Closets
- Level: Main
- Area: 255 Square Feet
- Dimensions: 17 x 15
Bedroom 2
- Description: En-Suite, Walk-in Closet, Screened Terrace
- Level: Upper
- Area: 217 Square Feet
- Dimensions: 14 x 15.5
Bedroom 3
- Description: En-Suite, Walk-in Closet, Screened Terrace
- Level: Upper
- Area: 210 Square Feet
- Dimensions: 14 x 15
Bedroom 4
- Description: Ensuite, Front Terrace
- Level: Upper
- Area: 219.76 Square Feet
- Dimensions: 13.4 x 16.4
Den
- Description: Off of Primary Bedroom
- Area: 108 Square Feet
- Dimensions: 12 x 9
Dining room
- Level: Main
- Area: 117 Square Feet
- Dimensions: 9 x 13
Garage
- Description: With entry to Mudroom
- Level: Main
- Area: 658.36 Square Feet
- Dimensions: 30.2 x 21.8
Kitchen
- Level: Main
- Area: 272 Square Feet
- Dimensions: 16 x 17
Living room
- Description: Wet Bar (1)
- Level: Main
- Area: 517.28 Square Feet
- Dimensions: 21.2 x 24.4
Loft
- Description: Wet Bar (2)
- Level: Upper
- Area: 437 Square Feet
- Dimensions: 23 x 19
Other
- Description: Summer Kitchen, Fireplace, Electric Screens
- Level: Main
- Area: 288 Square Feet
- Dimensions: 24 x 12
Utility room
- Description: Mudroom and Laundry
- Level: Main
- Area: 88 Square Feet
- Dimensions: 11 x 8
Heating
- Electric, 2 or More Systems, Central
Cooling
- Multi Units, Ceiling Fan(s), Central Air, Zoned
Appliances
- Included: Dishwasher, Disposal, Dryer, Freezer, Ice Maker, Microwave, Range, Refrigerator, Washer, Wine Cooler
- Laundry: Sink
Features
- Central Vacuum, Custom Cabinets, Custom Closets, Custom Mirror, Entrance Foyer, French Doors, Pantry, Tray Ceiling(s), Volume Ceiling(s), Walk-In Closet(s), Wet Bar, Breakfast Bar, Double Vanity
- Flooring: Concrete, Marble, Stone, Tile, Wood
- Doors: Impact Doors
- Windows: Insulated Windows, Sliding
- Has fireplace: Yes
- Fireplace features: Electric
Interior area
- Total structure area: 5,559
- Total interior livable area: 3,909 sqft
Property
Parking
- Total spaces: 3
- Parking features: Attached, Garage Door Opener
- Attached garage spaces: 3
Features
- Levels: Two
- Stories: 2
- Patio & porch: Lanai
- Exterior features: Balcony, Built-in Barbecue, Fenced, Outdoor Kitchen, Outdoor Shower
- Has private pool: Yes
- Pool features: Electric Heat, In Ground, Pool Bath, Screen Enclosure
- Has spa: Yes
- Has view: Yes
- View description: Canal, Water
- Has water view: Yes
- Water view: Canal,Water
- Waterfront features: Canal Front, Seawall, Access Gulf
Lot
- Size: 8,800 Square Feet
- Dimensions: 80 x 110 x 80 x 110
- Features: City Lot, Mid Street Location
Details
- Parcel number: 56803200006
Construction
Type & style
- Home type: SingleFamily
- Architectural style: Contemporary
- Property subtype: Single Family Residence, Residential
Materials
- Block, Stucco
- Roof: Tile
Condition
- New Construction
- New construction: Yes
- Year built: 2023
Utilities & green energy
- Sewer: Sewer Central
- Water: Public
Community & HOA
Community
- Security: See Remarks, Other, Smoke Detector(s)
- Subdivision: Marco Beach Unit 2
HOA
- Has HOA: No
- Amenities included: None
Location
- Region: Marco Island
Financial & listing details
- Price per square foot: $1,138/sqft
- Tax assessed value: $2,526,197
- Annual tax amount: $8,234
- Date on market: 3/2/2024
- Cumulative days on market: 370 days
- Listing terms: Buyer Obtain Mortgage,Cash
Price history
| Date | Event | Price |
|---|---|---|
| 4/30/2024 | Sold | $4,450,000-6.3%$1,138/sqft |
Source:  Marco Multi List #2240593 Report a problem Marco Multi List #2240593 Report a problem | ||
| 3/11/2024 | Pending sale | $4,750,000$1,215/sqft |
Source: Marco Multi List #2240593 Report a problem | ||
| 3/2/2024 | Price change | $4,750,000-4%$1,215/sqft |
Source: Marco Multi List #2240593 Report a problem | ||
| 11/7/2023 | Listed for sale | $4,950,000+30.3%$1,266/sqft |
Source: Marco Multi List #2230566 Report a problem | ||
| 3/10/2023 | Sold | $3,800,000-26.9%$972/sqft |
Source: Public Record Report a problem | ||
| 3/8/2023 | Price change | $5,200,000+41.5%$1,330/sqft |
Source:  SWFLMLS #223016808 Report a problem SWFLMLS #223016808 Report a problem | ||
| 1/5/2022 | Pending sale | $3,675,000$940/sqft |
Source: SWFLMLS #221047349 Report a problem | ||
| 1/5/2022 | Contingent | $3,675,000$940/sqft |
Source: Marco Multi List #2215316 Report a problem | ||
| 10/30/2021 | Price change | $3,675,000+2.8%$940/sqft |
Source: Marco Multi List #2215316 Report a problem | ||
| 6/27/2021 | Listed for sale | $3,575,000+361.3%$915/sqft |
Source: SWFLMLS #221047349 Report a problem | ||
| 1/22/2021 | Sold | $775,000-2.5%$198/sqft |
Source:  NABOR FL #219083474 Report a problem NABOR FL #219083474 Report a problem | ||
| 1/7/2021 | Pending sale | $795,000$203/sqft |
Source: SWFLMLS #219083474 Report a problem | ||
| 1/1/2021 | Listed for sale | $795,000$203/sqft |
Source: Caine Luxury Team #219083474 Report a problem | ||
| 1/1/2021 | Pending sale | $795,000$203/sqft |
Source: Caine Luxury Team #219083474 Report a problem | ||
| 10/19/2020 | Price change | $795,000+6%$203/sqft |
Source: Caine Luxury Team #219083474 Report a problem | ||
| 1/3/2020 | Listed for sale | $750,000+42.9%$192/sqft |
Source: Caine Premier Properties, LLC #219083474 Report a problem | ||
| 10/23/2018 | Sold | $525,000-16.7%$134/sqft |
Source: Public Record Report a problem | ||
| 7/15/2015 | Sold | $630,000-6%$161/sqft |
Source: Public Record Report a problem | ||
| 6/10/2015 | Pending sale | $670,000$171/sqft |
Source: Premiere Plus Realty Co. #214063271 Report a problem | ||
| 3/31/2015 | Price change | $670,000-3.6%$171/sqft |
Source: Premiere Plus Realty, Co. #214063271 Report a problem | ||
| 2/13/2015 | Price change | $695,000-4%$178/sqft |
Source: Premiere Plus Realty, Co. #214063271 Report a problem | ||
| 11/15/2014 | Listed for sale | $724,000$185/sqft |
Source: Premiere Plus Realty, Co. #214063271 Report a problem | ||
Public tax history
| Year | Property taxes | Tax assessment |
|---|---|---|
| 2025 | $23,221 -15.7% | $2,526,197 -15.5% |
| 2024 | $27,553 +245.1% | $2,991,265 +298.7% |
| 2023 | $7,985 +15.5% | $750,200 +10% |
| 2022 | $6,915 +0.2% | $682,000 +6.9% |
| 2021 | $6,901 +10.2% | $637,807 +9.6% |
| 2020 | $6,263 -3.3% | $581,969 -1.5% |
| 2019 | $6,481 -0.7% | $591,000 -0.4% |
| 2018 | $6,524 -3.2% | $593,430 +4.2% |
| 2017 | $6,737 +2.9% | $569,712 +6.9% |
| 2016 | $6,550 +5.6% | $532,907 +12.2% |
| 2015 | $6,202 +5.4% | $474,923 +10% |
| 2014 | $5,883 +27.1% | $431,748 +10% |
| 2013 | $4,629 +5.3% | $392,498 +6.7% |
| 2012 | $4,396 -13.5% | $367,846 -14% |
| 2011 | $5,084 -33.9% | $427,815 -14.2% |
| 2010 | $7,686 -1.6% | $498,347 -26.2% |
| 2009 | $7,812 | $675,179 -9.3% |
| 2008 | $7,812 -32.2% | $744,736 -14.2% |
| 2007 | $11,530 +17.3% | $868,273 -13.8% |
| 2006 | $9,833 | $1,007,121 +25.8% |
| 2005 | $9,833 +48.1% | $800,597 +51.8% |
| 2004 | $6,639 +8.2% | $527,279 +11.2% |
| 2003 | $6,134 +13.5% | $474,150 +15.6% |
| 2002 | $5,406 -38.1% | $410,068 +26.8% |
| 2001 | $8,736 +160.2% | $323,427 |
| 2000 | $3,357 | -- |
Find assessor info on the county website
Neighborhood: 34145
Nearby homes
- $4,804,1004 bd5 ba5.5k sqft1857 Woodbine Ct #2, Marco Island, FL 34145Off Market
- $1,279,700-- bd-- ba2.4k sqft1853 Woodbine Ct, Marco Island, FL 34145Off Market
- $2,855,0003 bd3 ba2.2k sqft1861 Woodbine Ct, Marco Island, FL 34145Sold
- $1,401,3003 bd2 ba2.3k sqft1865 Woodbine Ct, Marco Island, FL 34145Off Market
- $1,651,4003 bd2 ba1.9k sqft1865 S Woodbine Ct, Marco Island, FL 34145Off Market
- $2,076,9004 bd3 ba2.8k sqft1851 Woodbine Ct, Marco Island, FL 34145Off Market
- $1,551,800-- bd-- ba2.9k sqft1854 Woodbine Ct, Marco Island, FL 34145Off Market
- $1,781,7003 bd3 ba2.2k sqft1850 Woodbine Ct, Marco Island, FL 34145Off Market
Nearby schools
GreatSchools rating
- 9/10Tommie Barfield Elementary SchoolGrades: PK-5Distance: 1 mi
- 7/10Manatee Middle SchoolGrades: 6-8Distance: 7.4 mi
- 5/10Lely High SchoolGrades: 9-12Distance: 10.4 mi
Sell for more on Zillow
Get a Zillow Showcase℠ listing at no additional cost and you could sell for .
$4,409,100
2% more
+$88,182
With Zillow Showcase(estimated)
$4,497,282
- Florida
- Collier County
- Marco Island
- 34145
- 1857 Woodbine Ct
Nearby cities
Nearby zip codes
Other Marco Island Topics
