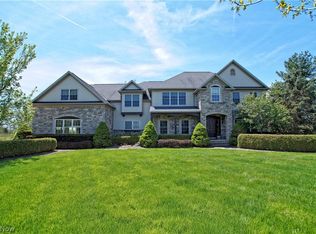
Welcome to this beautifully updated and meticulously maintained home in the highly desirable Amber Trails development.Situated on 2.5 acres in Bainbridge,this home showcases true pride of ownership.Step into the spacious foyer featuring wide-planked hard-wood floors and classic wainscoting.Just off the foyer,you'll find a formal dining room with tray ceiling,a private office, and an updated powder room.The two-story great room is ideal for entertaining,with a dramatic wall of windows,stone-front gas fireplace, custom built-ins,and a bar with wine refrigerator.The remodeled gourmet kitchen is sure to impress any chef,featuring a Wolf oven,steam oven and gas cooktop as well as a Sub-Zero refrigerator.A center island,Calcutta quartz countertops, and custom tile back-splash provide both elegance and efficiency.The cozy breakfast nook offers an unparalleled view of the beautiful back yard and pool area.A conveniently located service area includes a walk-in pantry,laundry room,2nd updated guest bath and a mudroom with cubbies and convenient access to the patio and pool areas as well as the 3 car garage. Upstairs you'll find 4 large bedrooms, each with bath access.The luxurious primary suite features a large sitting room,dual walk-in closets,a well appointed ensuite bath and a private screened in porch.Head down to the finished lower level where you'll find a recreation room,media area,full bath,bar and 500 bottle wine cellar.The true showstopper is the entertainment-ready outdoor space featuring an expansive stone patio,20x40 heated pool,gas firepit,and hot tub.The custom built pool pavilion is fully equipped with a granite topped bar, outdoor refrigerator, outdoor tv, gas grill, and a gas fireplace and heater-perfect for hosting all season long.This luxurious home blends timeless charm with state-of-the-art upgrades.With over $300k in renovations since 2022 it is not to be missed!Kenston Schools,Geauga taxes and no RITA.See supplements for full list of upgrades.
Closed
$1,199,000
18570 Amber Trails, Chagrin Falls, OH 44023
4beds
5,588sqft
Single Family Residence
Built in 2006
2.5 Acres Lot
$1,273,600 Zestimate®
$215/sqft
$6,999 Estimated rent
Home value
$1,273,600
$1.18M - $1.38M
$6,999/mo
Zestimate® history
Owner options
List your home for rent
$6,999/mo
Rent Zestimate®
Find your next renter with Zillow Rental Manager. Plus, with online applications, you can quickly screen prospective tenants – for free.
$6,999/mo
Rent Zestimate®
Refinance and save
$6,802/mo
Est. payment
Refinancing to a lower rate could help reduce your monthly payments and save thousands over the life of the loan.
$6,802/mo
Est. payment
Explore your selling options
Work with a Zillow partner agent
Leverage their expertise and Zillow's premium Showcase listings to get your home seen by more buyers.
Get startedList with your own agent
Get your home in front of millions of buyers by listing it on Zillow.
Learn how to do itSell it yourself
Take full control of how buyers see your home on Zillow by listing For Sale by Owner (FSBO).
List your homeWhat's special
Gas fireplaceHeated poolUpdated powder roomFinished lower levelRecreation roomPrivate screened in porchOutdoor refrigerator
Zillow last checked:
Listing updated:
Listed by:
Lindsey Phillips 440-773-9110 Lindseygriff2@gmail.com,
Berkshire Hathaway HomeServices Professional Realty
Bought with:
Suzanne Lambert, 2009002822
Howard Hanna
John E Lambert, 2009002821
Howard Hanna
Source: MLS Now,MLS#: 5136092 Originating MLS: Akron Cleveland Association of REALTORS
Originating MLS: Akron Cleveland Association of REALTORSFacts & features
Interior
Bedrooms & bathrooms
- Bedrooms: 4
- Bathrooms: 6
- Full bathrooms: 4
- 1/2 bathrooms: 2
- Main level bathrooms: 2
Primary bedroom
- Description: Flooring: Carpet
- Level: Second
- Dimensions: 17 x 15
Bedroom
- Description: Flooring: Carpet
- Level: Second
- Dimensions: 17 x 15
Bedroom
- Description: Flooring: Carpet
- Level: Second
- Dimensions: 15 x 13
Bedroom
- Description: Flooring: Carpet
- Level: Second
- Dimensions: 20 x 12
Primary bathroom
- Description: Flooring: Ceramic Tile
- Level: Second
Bonus room
- Description: Flooring: Carpet
- Level: Second
- Dimensions: 20 x 15
Dining room
- Description: Flooring: Hardwood
- Level: First
- Dimensions: 16 x 14
Eat in kitchen
- Description: Flooring: Hardwood
- Level: First
- Dimensions: 21 x 16
Entry foyer
- Description: Flooring: Hardwood
- Level: First
- Dimensions: 16 x 9
Exercise room
- Description: Flooring: Carpet
- Level: Lower
Great room
- Description: Flooring: Hardwood
- Level: First
- Dimensions: 31 x 18
Laundry
- Description: Flooring: Ceramic Tile
- Level: First
- Dimensions: 13 x 6
Library
- Description: Flooring: Hardwood
- Level: First
- Dimensions: 15 x 13
Media room
- Description: Flooring: Carpet
- Level: Lower
Mud room
- Description: Flooring: Ceramic Tile
- Level: First
Recreation
- Description: Flooring: Carpet
- Level: Lower
Utility room
- Description: Flooring: Concrete
- Level: Lower
Heating
- Forced Air, Fireplace(s), Gas
Cooling
- Central Air, Ceiling Fan(s)
Appliances
- Included: Built-In Oven, Cooktop, Dryer, Dishwasher, Disposal, Microwave, Range, Refrigerator, Water Softener, Washer
- Laundry: Main Level, Laundry Room, Laundry Tub, Sink
Features
- Wet Bar, Breakfast Bar, Bookcases, Built-in Features, Tray Ceiling(s), Ceiling Fan(s), Chandelier, Double Vanity, Entrance Foyer, Eat-in Kitchen, Granite Counters, High Ceilings, His and Hers Closets, Kitchen Island, Multiple Closets, Open Floorplan, Pantry, Stone Counters, Recessed Lighting, Sound System, Storage
- Basement: Full,Partially Finished,Sump Pump,Storage Space
- Number of fireplaces: 1
- Fireplace features: Gas Log, Great Room, Gas
Interior area
- Total structure area: 5,588
- Total interior livable area: 5,588 sqft
- Finished area above ground: 4,388
- Finished area below ground: 1,200
Property
Parking
- Total spaces: 3
- Parking features: Attached, Drain, Driveway, Garage, Garage Door Opener, Water Available
- Attached garage spaces: 3
Features
- Levels: Two
- Stories: 2
- Patio & porch: Covered, Front Porch, Patio, Porch, Screened
- Exterior features: Fire Pit, Gas Grill, Sprinkler/Irrigation, Lighting, Outdoor Grill
- Has private pool: Yes
- Pool features: Cabana, Fenced, Filtered, Heated, In Ground, Outdoor Pool, Pool Cover
- Has spa: Yes
- Spa features: Hot Tub
- Fencing: Invisible,Partial
Lot
- Size: 2.5 Acres
- Features: Back Yard, Cul-De-Sac, Front Yard, Few Trees
Details
- Additional structures: Cabana
- Parcel number: 02420940
Construction
Type & style
- Home type: SingleFamily
- Architectural style: Colonial
- Property subtype: Single Family Residence
Materials
- Stone, Vinyl Siding
- Roof: Asphalt,Fiberglass
Condition
- Year built: 2006
Details
- Builder name: Premier
Utilities & green energy
- Sewer: Septic Tank
- Water: Well
Community & HOA
Community
- Features: Fishing, Lake
- Security: Carbon Monoxide Detector(s), Smoke Detector(s)
- Subdivision: Amber Trails
HOA
- Has HOA: Yes
- Services included: Common Area Maintenance, Insurance
- HOA fee: $424 annually
- HOA name: Amber Trails Homeowner's Assoc.
Location
- Region: Chagrin Falls
Financial & listing details
- Price per square foot: $215/sqft
- Tax assessed value: $820,600
- Annual tax amount: $15,384
- Date on market: 7/22/2025
- Cumulative days on market: 71 days
- Listing terms: Cash,Conventional,FHA,VA Loan
Price history
| Date | Event | Price |
|---|---|---|
| 10/7/2025 | Sold | $1,199,000-4%$215/sqft |
Source:  MLS Now #5136092 Report a problem MLS Now #5136092 Report a problem | ||
| 10/1/2025 | Pending sale | $1,249,000$224/sqft |
Source: MLS Now #5136092 Report a problem | ||
| 8/29/2025 | Contingent | $1,249,000$224/sqft |
Source: MLS Now #5136092 Report a problem | ||
| 8/13/2025 | Listed for sale | $1,249,000$224/sqft |
Source: MLS Now #5136092 Report a problem | ||
| 8/1/2025 | Contingent | $1,249,000$224/sqft |
Source: MLS Now #5136092 Report a problem | ||
| 7/22/2025 | Listed for sale | $1,249,000+48.7%$224/sqft |
Source: MLS Now #5136092 Report a problem | ||
| 7/6/2022 | Sold | $840,000-1.2%$150/sqft |
Source: Public Record Report a problem | ||
| 6/3/2022 | Pending sale | $850,000$152/sqft |
Source:  RE/MAX International #4371963 Report a problem RE/MAX International #4371963 Report a problem | ||
| 6/2/2022 | Price change | $850,000-8.1%$152/sqft |
Source: RE/MAX International #4371963 Report a problem | ||
| 5/24/2022 | Price change | $925,000-7.5%$166/sqft |
Source: RE/MAX International #4371963 Report a problem | ||
| 5/11/2022 | Listed for sale | $1,000,000+38.9%$179/sqft |
Source: RE/MAX International #4371963 Report a problem | ||
| 10/20/2016 | Sold | $720,000-3.9%$129/sqft |
Source: Public Record Report a problem | ||
| 3/6/2016 | Listed for sale | $749,000$134/sqft |
Source: Howard Hanna - Pepper Pike #3786680 Report a problem | ||
Public tax history
| Year | Property taxes | Tax assessment |
|---|---|---|
| 2025 | $15,499 +0.7% | $287,210 |
| 2024 | $15,384 +14.2% | $287,210 +2.5% |
| 2023 | $13,472 -13.4% | $280,210 +10.3% |
| 2022 | $15,565 -0.3% | $254,040 |
| 2021 | $15,616 +0.2% | $254,040 +2.9% |
| 2020 | $15,591 -5.1% | $247,000 +3.4% |
| 2019 | $16,425 +0.4% | $238,810 |
| 2018 | $16,357 0% | $238,810 |
| 2017 | $16,362 +2.4% | $238,810 +4.5% |
| 2016 | $15,974 +2.8% | $228,550 |
| 2015 | $15,535 +9.4% | $228,550 |
| 2014 | $14,197 -0.8% | $228,550 |
| 2013 | $14,305 +0.1% | $228,550 |
| 2012 | $14,292 -0.2% | $228,550 |
| 2011 | $14,322 +2.5% | $228,550 -3.2% |
| 2010 | $13,979 +2.1% | $236,050 |
| 2009 | $13,693 -0.2% | $236,050 |
| 2008 | $13,717 +85.5% | $236,050 +90.7% |
| 2007 | $7,394 +1818.2% | $123,800 +1790.1% |
| 2006 | $385 | $6,550 |
Find assessor info on the county website
Neighborhood: 44023
Nearby homes
- $1,145,8004 bd6 ba5.4k sqft18570 Amber Trl, Chagrin Falls, OH 44023Off Market
- $996,3005 bd5 ba6.4k sqft18560 Amber Trails, Chagrin Falls, OH 44023Off Market

- $971,600-- bd3 ba3.5k sqft18560 Amber Trl, Bainbridge, OH 44023Off Market
- $1,074,6005 bd4 ba5.2k sqft9630 Nighthawk Dr, Chagrin Falls, OH 44023Off Market

- $856,1334 bd4 ba-- sqft9640 Nighthawk Dr, Chagrin Falls, OH 44023Sold
- $989,1005 bd5 ba5.8k sqft9650 Nighthawk Dr, Chagrin Falls, OH 44023Off Market
- $1,061,8004 bd5 ba5k sqft18530 Amber Trails, Chagrin Falls, OH 44023Off Market
- $586,2003 bd-- ba5k sqft0 Amber Trl, Chagrin Falls, OH 44023Off Market
Nearby schools
GreatSchools rating
- 10/10Timmons Elementary SchoolGrades: PK-3Distance: 2.1 mi
- 8/10Kenston High SchoolGrades: 8-12Distance: 2 mi
- 7/10Kenston Middle SchoolGrades: 4-7Distance: 2.2 mi
Schools provided by the listing agent
- District: Kenston LSD - 2804
Source: MLS Now. This data may not be complete. We recommend contacting the local school district to confirm school assignments for this home.
Get a cash offer in 3 minutes
Find out how much your home could sell for in as little as 3 minutes with a no-obligation cash offer.
Estimated market value
$1,273,600
Get a cash offer in 3 minutes
Find out how much your home could sell for in as little as 3 minutes with a no-obligation cash offer.
Estimated market value
$1,273,600
- Ohio
- Geauga County
- Chagrin Falls
- 44023
- 18570 Amber Trails
Nearby cities
Nearby neighborhoods
Nearby zip codes
Other Chagrin Falls Topics
