One of Odessa's most exquisite properties comes to market! Perfectly nestled on 3.8 acres between 2 private lakes, this stunning estate offers a 4,400 s.f main house+ a 750 s.f. separate dwelling perfect for in-laws or make it your own creative flexible space! Beauty abounds upon arrival, from the circular driveway with three-tier water fountain to the luxurious lakeside setting. The estate is surrounded by beautiful lush landscaping along the water with acres of yard space perfect for family's seeking privacy and functionality! The beveled glass front door leads you into an elegant interior, delicately adorned with neutral décor finishes, travertine flooring, crown moldings, wood floors and natural light throughout. A sweeping staircase enhances the grand greeting in the foyer, while just to the right awaits the dining room with decorative columns, designer lighting and a butler’s pantry with a wine chiller. Make your way to the gathering room, complete with a soaring stone fireplace, clerestory windows and built-ins, offering an ideal environment for entertaining. Fit for a chef, the kitchen boasts solid wood cabinetry, a center island, Cambria quartz countertops and high-end appliances that include a Sub-Zero refrigerator, Wolf six-burner gas cooktop, Wolf double oven and warming drawer, as well as two Fisher + Paykel dishwasher drawers. Retreat to the master suite, a secluded escape with double door entry, a spacious walk-in closet and a spa-like bath with dual bath vanities, whirlpool tub with jets and a walk-in shower with double rain heads. Additionally, on the first floor is a private guest suite with a double-door entry, full bath and a walk-in closet. The upstairs offers plenty of room to accommodate guests, from the multipurpose room and flex/loft space to the two bedrooms sharing a Jack-and-Jill bath. An opulent oasis, the exterior space features a sparkling saltwater pool, spa, outdoor shower and a covered patio with a tongue-and-groove ceiling. The gated community of Council Crest has 11 large custom estate homes from 4,400s.f to upwards of 13,000s.f. Quick assess to the Veterans Expy, SR 54 and less than 10 minutes to A+district of Hammond Elementary, Martinez Middle, and Steinbrenner High!
Sold for $2,630,000
$2,630,000
18570 Council Crest Dr, Odessa, FL 33556
4beds
5,154sqft
Single Family Residence
Built in 2007
3.6 Acres Lot
$2,709,200 Zestimate®
$510/sqft
$7,714 Estimated rent
Home value
$2,709,200
$2.52M - $2.95M
$7,714/mo
Zestimate® history
Owner options
List your home for rent
$7,714/mo
Rent Zestimate®
Find your next renter with Zillow Rental Manager. Plus, with online applications, you can quickly screen prospective tenants – for free.
$7,714/mo
Rent Zestimate®
Refinance and save
$18,477/mo
Est. payment
Refinancing to a lower rate could help reduce your monthly payments and save thousands over the life of the loan.
$18,477/mo
Est. payment
Explore your selling options
Work with a Zillow partner agent
Leverage their expertise and Zillow's premium Showcase listings to get your home seen by more buyers.
Get startedList with your own agent
Get your home in front of millions of buyers by listing it on Zillow.
Learn how to do itSell it yourself
Take full control of how buyers see your home on Zillow by listing For Sale by Owner (FSBO).
List your homeWhat's special
Zillow last checked:
Listing updated:
Listed by:
Austin Holmes 813-966-4146,
CENTURY 21 CIRCLE 813-962-0441
Bought with:
Cynthia Kaszirer, 3460290
SMITH & ASSOCIATES REAL ESTATE
Source: Stellar MLS,MLS#: T3530490 Originating MLS: Tampa
Originating MLS: Tampa
Facts & features
Interior
Bedrooms & bathrooms
- Bedrooms: 4
- Bathrooms: 5
- Full bathrooms: 4
- 1/2 bathrooms: 1
Primary bedroom
- Features: Built-in Closet
- Level: First
Kitchen
- Level: First
Living room
- Level: First
Heating
- Electric
Cooling
- Central Air, Zoned
Appliances
- Included: Oven, Cooktop, Dishwasher, Disposal, Electric Water Heater, Kitchen Reverse Osmosis System, Microwave, Range Hood, Refrigerator, Washer, Water Filtration System, Water Purifier, Water Softener
- Laundry: Laundry Room
Features
- Crown Molding, Dry Bar, Eating Space In Kitchen, High Ceilings, Primary Bedroom Main Floor, Solid Surface Counters, Tray Ceiling(s), Walk-In Closet(s), Wet Bar
- Flooring: Brick/Stone, Porcelain Tile, Hardwood
- Has fireplace: Yes
Interior area
- Total structure area: 5,154
- Total interior livable area: 5,154 sqft
Property
Parking
- Total spaces: 3
- Parking features: Garage - Attached
- Attached garage spaces: 3
- Details: Garage Dimensions: 30x24
Features
- Levels: Two
- Stories: 2
- Exterior features: Balcony, Irrigation System, Lighting, Private Mailbox, Rain Gutters, Sprinkler Metered
- Has private pool: Yes
- Pool features: Heated, In Ground, Lighting, Screen Enclosure
- Has view: Yes
- View description: Trees/Woods, Water, Lake
- Has water view: Yes
- Water view: Water,Lake
- Waterfront features: Lake Privileges
Lot
- Size: 3.6 Acres
- Dimensions: 115 x 295
Details
- Parcel number: U09271700E00000000009.0
- Zoning: PD
- Special conditions: None
Construction
Type & style
- Home type: SingleFamily
- Property subtype: Single Family Residence
Materials
- Block
- Foundation: Slab
- Roof: Shingle
Condition
- New construction: No
- Year built: 2007
Utilities & green energy
- Sewer: Septic Tank
- Water: Well
- Utilities for property: Cable Connected, Electricity Connected, Natural Gas Connected, Sprinkler Well
Community & HOA
Community
- Pet fee: $0 monthly
- Subdivision: COUNCIL CREST
HOA
- Has HOA: Yes
- HOA fee: $170 monthly
- HOA name: Valarie Horton
Location
- Region: Odessa
Financial & listing details
- Price per square foot: $510/sqft
- Tax assessed value: $2,043,745
- Annual tax amount: $30,824
- Date on market: 5/31/2024
- Cumulative days on market: 21 days
- Listing terms: Cash,Conventional
- Ownership: Fee Simple
- Total actual rent: 0
- Electric utility on property: Yes
- Road surface type: Asphalt
Price history
| Date | Event | Price |
|---|---|---|
| 7/11/2024 | Sold | $2,630,000-3.5%$510/sqft |
Source:  Stellar MLS #T3530490 Report a problem Stellar MLS #T3530490 Report a problem | ||
| 6/22/2024 | Pending sale | $2,725,000$529/sqft |
Source: Stellar MLS #T3530490 Report a problem | ||
| 5/31/2024 | Listed for sale | $2,725,000$529/sqft |
Source: Stellar MLS #T3530490 Report a problem | ||
| 1/25/2024 | Listing removed | -- |
Source: Stellar MLS #T3467632 Report a problem | ||
| 8/24/2023 | Listed for sale | $2,725,000+13.5%$529/sqft |
Source: Stellar MLS #T3467632 Report a problem | ||
| 5/5/2022 | Sold | $2,400,000+6.7%$466/sqft |
Source: Public Record Report a problem | ||
| 4/8/2022 | Pending sale | $2,250,000$437/sqft |
Source: Stellar MLS #A4530478 Report a problem | ||
| 4/4/2022 | Listed for sale | $2,250,000+87.5%$437/sqft |
Source: Stellar MLS #A4530478 Report a problem | ||
| 6/27/2018 | Sold | $1,200,000-2.4%$233/sqft |
Source: Public Record Report a problem | ||
| 4/11/2018 | Price change | $1,229,000-12.2%$238/sqft |
Source: HOMEWARD REAL ESTATE #U7839960 Report a problem | ||
| 11/30/2017 | Price change | $1,399,000-6.7%$271/sqft |
Source: HOMEWARD REAL ESTATE #U7839960 Report a problem | ||
| 11/9/2017 | Listed for sale | $1,499,000+37.5%$291/sqft |
Source: Owner Report a problem | ||
| 6/10/2011 | Sold | $1,090,000-12.8%$211/sqft |
Source: Stellar MLS #T2454438 Report a problem | ||
| 1/22/2011 | Listed for sale | $1,250,000+525%$243/sqft |
Source: RE/MAX ACR ELITE GROUP, INC. #T2454438 Report a problem | ||
| 4/9/2003 | Sold | $200,000+13.6%$39/sqft |
Source: Public Record Report a problem | ||
| 5/4/2000 | Sold | $176,000$34/sqft |
Source: Public Record Report a problem | ||
Public tax history
| Year | Property taxes | Tax assessment |
|---|---|---|
| 2025 | $37,944 +19.7% | $2,043,745 +8.2% |
| 2024 | $31,698 +2.8% | $1,888,510 +6% |
| 2023 | $30,824 +86.6% | $1,781,976 +85.9% |
| 2022 | $16,523 +0.8% | $958,755 +3% |
| 2021 | $16,387 +1.1% | $930,830 +1.4% |
| 2020 | $16,215 +0.1% | $917,978 +0.8% |
| 2019 | $16,196 | $911,084 +15.4% |
| 2018 | $16,196 +14.6% | $789,210 -4.1% |
| 2017 | $14,131 +1.1% | $823,152 +8.7% |
| 2016 | $13,984 +0.4% | $757,078 +0.7% |
| 2015 | $13,926 -0.9% | $751,815 +0.8% |
| 2014 | $14,054 +0% | $745,848 +1.5% |
| 2013 | $14,054 +0.2% | $734,826 +1.7% |
| 2012 | $14,033 -2.9% | $722,543 -2.6% |
| 2011 | $14,457 -8.7% | $742,012 -9% |
| 2010 | $15,830 -5.1% | $815,375 -4.4% |
| 2009 | $16,676 -11.9% | $852,709 -10.2% |
| 2008 | $18,928 +304.3% | $949,718 +307.3% |
| 2007 | $4,682 +1.3% | $233,179 +11.1% |
| 2006 | $4,624 -3.2% | $209,823 +0.1% |
| 2005 | $4,776 | $209,580 +27.8% |
| 2004 | -- | $164,040 |
Find assessor info on the county website
Neighborhood: 33556
Nearby homes
- $3,999,9995 bd5 ba7.2k sqft18562 Council Crest Dr, Odessa, FL 33556For Sale
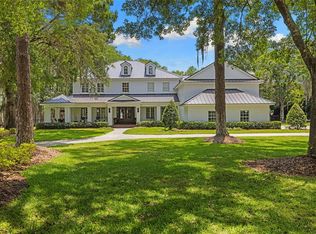
- $3,820,4004 bd6 ba6k sqft18580 Council Crest Dr, Odessa, FL 33556Off Market
- $1,668,9004 bd2 ba1.4k sqft18617 Jiretz Rd, Odessa, FL 33556Off Market
- $1,135,7003 bd2 ba1.7k sqft18705 Jiretz Rd, Odessa, FL 33556Off Market
- $2,902,3005 bd5 ba6.1k sqft18571 Council Crest Dr, Odessa, FL 33556Off Market
- $900,0004 bd3 ba3.1k sqft10305 Tarpon Springs Rd, Odessa, FL 33556Sold
- $325,080-- bd-- ba-- sqftCouncil Crest Dr, Odessa, FL 33556Off Market
- $3,197,7005 bd7 ba7.2k sqft18561 Council Crest Dr, Odessa, FL 33556Off Market
Nearby schools
GreatSchools rating
- 9/10Hammond Elementary SchoolGrades: PK-5Distance: 2.9 mi
- 8/10Sergeant Paul R Smith Middle SchoolGrades: 6-8Distance: 5.3 mi
- 7/10Steinbrenner High SchoolGrades: 9-12Distance: 4.2 mi
Schools provided by the listing agent
- Elementary: Hammond Elementary School
- Middle: Martinez-HB
- High: Steinbrenner High School
Source: Stellar MLS. This data may not be complete. We recommend contacting the local school district to confirm school assignments for this home.
Get a cash offer in 3 minutes
Find out how much your home could sell for in as little as 3 minutes with a no-obligation cash offer.
Estimated market value
$2,709,200
Get a cash offer in 3 minutes
Find out how much your home could sell for in as little as 3 minutes with a no-obligation cash offer.
Estimated market value
$2,709,200
- Florida
- Hillsborough County
- Odessa
- 33556
- 18570 Council Crest Dr
Nearby cities
Nearby zip codes
Other Odessa Topics
