The floor plan has been thoughtfully conceived to support both everyday living and refined entertaining. Spaces flow intuitively, allowing for effortless movement while maintaining distinct zones for privacy and gathering. Whether hosting formal occasions or enjoying relaxed family moments, the home adapts with understated sophistication. Set on approximately 30,000 square feet of lush, naturally landscaped grounds, the homesite is enveloped by mature vegetation and a sense of organic privacy. Each residence in this enclave is thoughtfully positioned to harmonize with its surroundings, creating the feeling of a secluded retreat yet one that remains intimately connected to the conveniences of modern life. A carefully curated palette of materials and finishes enhances the home's contemporary character, appealing to those with a discerning eye for design. Beam ceilings and expansive windows define the interior atmosphere, infusing every room with natural light and creating a sense of openness that is both uplifting and serene. Located in Unincorporated Santa Clara County, Monte Sereno, mailing address
Sold for $4,550,000
$4,550,000
18570 Oak Dr, Los Gatos, CA 95030
5beds
2,975sqft
Single Family Residence, Residential
Built in 1956
0.68 Acres Lot
$4,456,700 Zestimate®
$1,529/sqft
$7,795 Estimated rent
Home value
$4,456,700
$4.23M - $4.68M
$7,795/mo
Zestimate® history
Owner options
List your home for rent
$7,795/mo
Rent Zestimate®
Find your next renter with Zillow Rental Manager. Plus, with online applications, you can quickly screen prospective tenants – for free.
$7,795/mo
Rent Zestimate®
Refinance and save
$29,023/mo
Est. payment
Refinancing to a lower rate could help reduce your monthly payments and save thousands over the life of the loan.
$29,023/mo
Est. payment
Explore your selling options
Work with a Zillow partner agent
Leverage their expertise and Zillow's premium Showcase listings to get your home seen by more buyers.
Get startedList with your own agent
Get your home in front of millions of buyers by listing it on Zillow.
Learn how to do itSell it yourself
Take full control of how buyers see your home on Zillow by listing For Sale by Owner (FSBO).
List your homeWhat's special
Contemporary characterExpansive windowsSpaces flow intuitivelyEnveloped by mature vegetationNatural lightBeam ceilingsSense of organic privacy
Zillow last checked:
Listing updated:
Listed by:
Dana & Cyndi 70000314 408-621-4855,
Compass 408-358-1111
Bought with:
William Lister, 01179611
Coldwell Banker Realty
Allison Bartlett, 02223507
Coldwell Banker Realty
Source: MLSListings Inc,MLS#: ML82043352
Facts & features
Interior
Bedrooms & bathrooms
- Bedrooms: 5
- Bathrooms: 3
- Full bathrooms: 3
Rooms
- Room types: Laundry
Bedroom
- Features: GroundFloorBedroom, WalkinCloset, PrimaryBedroomonGroundFloor, BedroomonGroundFloor2plus
Bathroom
- Features: DoubleSinks, PrimaryStallShowers, ShoweroverTub1, SolidSurface, StallShower, Tile, UpdatedBaths, FullonGroundFloor
Dining room
- Features: BreakfastBar, DiningFamilyCombo, FormalDiningRoom, Skylights
Family room
- Features: KitchenFamilyRoomCombo
Kitchen
- Features: _220VoltOutlet, Island, IslandwithSink, Pantry
Heating
- Central Forced Air Gas, Electric, Fireplace(s), Gas, Individual Room Controls, Solar
Cooling
- Ceiling Fan(s), Central Air
Appliances
- Included: Gas Cooktop, Dishwasher, Disposal, Range Hood, Ice Maker, Microwave, Electric Oven/Range, Refrigerator, Wine Refrigerator, Washer/Dryer, Warming Drawer
- Laundry: Tub/Sink, In Utility Room
Features
- High Ceilings, One Or More Skylights, Open Beam Ceiling, Walk-In Closet(s)
- Flooring: Carpet, Hardwood, Tile
- Number of fireplaces: 3
- Fireplace features: Family Room, Living Room, Primary Bedroom
Interior area
- Total structure area: 2,975
- Total interior livable area: 2,975 sqft
Property
Parking
- Total spaces: 2
- Parking features: Detached, Garage Door Opener, Guest, Off Street
- Garage spaces: 2
Features
- Stories: 2
- Patio & porch: Balcony/Patio, Deck, Enclosed
- Exterior features: Dog Run/Kennel, Fire Pit, Drought Tolerant Plants
- Has view: Yes
- View description: Garden/Greenbelt, Greenbelt, Hills, Mountain(s)
Lot
- Size: 0.68 Acres
- Features: Hillside
Details
- Additional structures: Garage
- Parcel number: 41035003
- Zoning: R1E-1
- Special conditions: Standard
Construction
Type & style
- Home type: SingleFamily
- Architectural style: Contemporary
- Property subtype: Single Family Residence, Residential
Materials
- Foundation: Slab
- Roof: Elastomeric
Condition
- New construction: No
- Year built: 1956
Utilities & green energy
- Gas: PublicUtilities
- Sewer: Public Sewer
- Water: Public
- Utilities for property: Public Utilities, Water Public, Solar
Community & HOA
Location
- Region: Los Gatos
Financial & listing details
- Price per square foot: $1,529/sqft
- Tax assessed value: $1,054,609
- Date on market: 4/17/2026
- Listing agreement: ExclusiveRightToSell
- Listing terms: CashorConventionalLoan
Price history
| Date | Event | Price |
|---|---|---|
| 5/14/2026 | Sold | $4,550,000+5.1%$1,529/sqft |
Source:  MLSListings Inc #ML82043352 Report a problem MLSListings Inc #ML82043352 Report a problem | ||
| 4/23/2026 | Pending sale | $4,328,000$1,455/sqft |
Source: MLSListings Inc #ML82043352 Report a problem | ||
| 4/17/2026 | Listed for sale | $4,328,000$1,455/sqft |
Source: MLSListings Inc #ML82043352 Report a problem | ||
Public tax history
| Year | Property taxes | Tax assessment |
|---|---|---|
| 2026 | -- | $1,054,609 +2% |
| 2025 | $12,692 +0.9% | $1,033,931 +2% |
| 2024 | $12,576 +1.3% | $1,013,659 +2% |
| 2023 | $12,419 +2.1% | $993,785 +2% |
| 2022 | $12,163 +1.8% | $974,300 +2% |
| 2021 | $11,949 +2.2% | $955,197 +1% |
| 2020 | $11,689 | $945,404 +2% |
| 2019 | $11,689 +3.6% | $926,868 +2% |
| 2018 | $11,279 | $908,695 +2% |
| 2017 | $11,279 +0.6% | $890,879 +2% |
| 2016 | $11,215 +5.5% | $873,412 +1.5% |
| 2015 | $10,635 +2.3% | $860,293 +2% |
| 2014 | $10,392 | $843,442 +0.5% |
| 2013 | -- | $839,631 +2% |
| 2012 | -- | $823,168 +2% |
| 2011 | -- | $807,028 +0.8% |
| 2010 | -- | $800,998 -0.2% |
| 2009 | -- | $802,902 +2% |
| 2008 | -- | $787,160 +2% |
| 2007 | -- | $771,727 +2% |
| 2006 | -- | $756,596 +2% |
| 2005 | -- | $741,762 +2% |
| 2004 | -- | $727,219 +1.9% |
| 2003 | -- | $713,892 +2% |
| 2002 | -- | $699,895 +2% |
| 2001 | -- | $686,172 |
Find assessor info on the county website
Neighborhood: 95030
Nearby homes
- $3,195,7004 bd3 ba2.8k sqft18480 Hillview Dr, Los Gatos, CA 95030Off Market
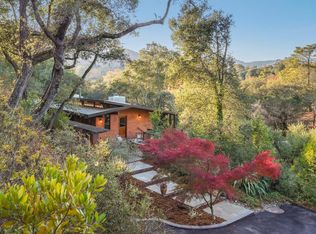
- $4,945,1004 bd2 ba3.2k sqft15551 Toyon Dr, Los Gatos, CA 95030Off Market
- $4,200,0004 bd4 ba4.7k sqft18500 Hillview Dr, Monte Sereno, CA 95030Sold
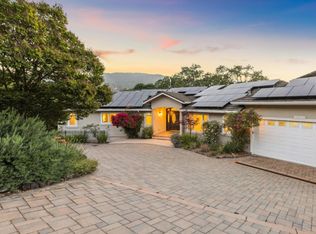
- $3,583,7004 bd3 ba3.1k sqft18461 Hillview Dr, Los Gatos, CA 95030Off Market
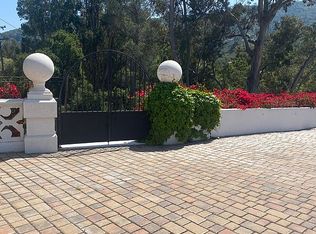
- $3,621,1003 bd3 ba2.3k sqft18510 Hillview Dr, Monte Sereno, CA 95030Off Market
- $3,277,3003 bd3 ba2.2k sqft18474 Hillview Dr, Los Gatos, CA 95030Off Market
- $6,852,3004 bd6 ba6k sqft15581 Toyon Dr, Los Gatos, CA 95030Off Market
- $3,938,0004 bd3 ba3k sqft15561 Toyon Dr, Los Gatos, CA 95030Off Market
Nearby schools
GreatSchools rating
- 9/10Saratoga Elementary SchoolGrades: K-5Distance: 2.2 mi
- 9/10Redwood Middle SchoolGrades: 6-8Distance: 2 mi
- 10/10Saratoga High SchoolGrades: 9-12Distance: 2.5 mi
Schools provided by the listing agent
- Middle: RedwoodMiddle_1
- High: SaratogaHigh
- District: SaratogaUnionElementary
Source: MLSListings Inc. This data may not be complete. We recommend contacting the local school district to confirm school assignments for this home.
Get a cash offer in 3 minutes
Find out how much your home could sell for in as little as 3 minutes with a no-obligation cash offer.
Estimated market value
$4,456,700
Get a cash offer in 3 minutes
Find out how much your home could sell for in as little as 3 minutes with a no-obligation cash offer.
Estimated market value
$4,456,700
- California
- Santa Clara County
- Los Gatos
- 95030
- 18570 Oak Dr
Nearby cities
Nearby zip codes
Other Los Gatos Topics
