Skip main navigation
Closed
  • $729,000

    18571 Glenbrook Cir, North Royalton, OH 44133

    3beds
    2,522sqft
    Single Family Residence
    Built in 2023
    0.46 Acres Lot
    $783,200 Zestimate®
    $289/sqft
    $4,147 Estimated rent

    Home value

    $783,200

    $744,000 - $822,000

    $4,147/mo

    Zestimate® history
    Loading
    Loading...

    Owner options

    List your home for rent

    $4,147/mo

    Rent Zestimate®

    Find your next renter with Zillow Rental Manager. Plus, with online applications, you can quickly screen prospective tenants – for free.

    Learn more

    $4,147/mo

    Rent Zestimate®

    Refinance and save

    $5,304/mo

    Est. payment

    Refinancing to a lower rate could help reduce your monthly payments and save thousands over the life of the loan.

    See today's rates

    $5,304/mo

    Est. payment

    Explore your selling options

    Work with a Zillow partner agent

    Leverage their expertise and Zillow's premium Showcase listings to get your home seen by more buyers.

    Get started

    List with your own agent

    Get your home in front of millions of buyers by listing it on Zillow.

    Learn how to do it

    Sell it yourself

    Take full control of how buyers see your home on Zillow by listing For Sale by Owner (FSBO).

    List your home

    What's special

    Open floorplanGreat roomGourmet kitchenHardwood cabinetrySoft close custom builtEnsuite lux bathWalk in pantry
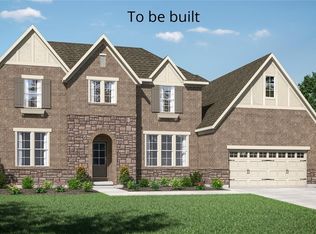
    Award Winning Custom Home Builder, Ridgeline Homes Incorporated, with over 42 Years of Building Excellence presents a 3 Bedroom, 2.5 Bath with over 2500 Square Feet! This Captivating Ranch is built with Integrity, Quality and High Standards that are considered upgrades by other builders. Classic Foyer Entry and throughout Kitchen is enhanced by Exotic Real Hardwood 3/4 inch Flooring and overlooks Trey Ceiling Dining Rm with Crown Molding. 10 ft Ceilings expand the Open Floorplan into the Great Room with Pella Windows that flank the Striking Floor to Ceiling Stone Gas Fireplace, Gourmet Kitchen reveals abundant, richly hued, soft close Custom Built All Hardwood Cabinetry with Custom Vent/Hood, Quartz/Granite Countertops throughout this home, Island, Walk in Pantry, and Unique Desk Alcove leading to 1/2 Bath & Laundry/Mudroom that has built in seating/storage & LVT floor. All Colors, Flooring & Cabinetry are top 2023 Designer Choices. Extensive Use of Canned Lighting Throughout this home. Sumptuous Owner's Suite offers 2 Walk in Closets & Ensuite Lux Bath with Deep Soaking Tub, Shower, Dual Sinks, Porcelain and Ceramic. 2 More Bright Spacious Bedrooms and another Quartz/Porcelain Bath. Walk up Staircase to Attic is already framed for Future Expansion. Massive Basement with Roughed in Half Bath. Bonus Features are Soundproofed Walls, Whole House Vac System, Security System, 2 Color Pella Windows, Solid Wood Doors, Large, Spacious, Zero Maintenance Trex Deck. 3 Car Garage is Independently Heated, Vacuum Ported, Hot & Cold Running Water, Dual Openers, Dual Switch, Smart Phone Adaptable. Choices Still Available for Carpeting & Appliances with Full Allowance. One Year Building Association Warranty, 30 Year Foundation Warranty, Energy Star Compliant. Please See All Supplements. Home is Built Like No Other. Ground Up Photo Album. Come See this Quality Home Built in the Old World Way!

    Zillow last checked:

    Listing updated:

    Listed by:

    Mary Early realearly@aol.com216-316-0650,

    RE/MAX Above & Beyond

    Bought with:

    Tera Somogyi, 2020005466

    Keller Williams Living

    Source: MLS Now,MLS#: 5012996MLS LogoOriginating MLS: Akron Cleveland Association of REALTORS

    Facts & features

    Interior

    Bedrooms & bathrooms
    • Bedrooms: 3
    • Bathrooms: 3
    • Full bathrooms: 2
    • 1/2 bathrooms: 1
    • Main level bathrooms: 3
    • Main level bedrooms: 3
    Primary bedroom
    • Level: First
    • Dimensions: 15.00 x 15.00
    Bedroom
    • Level: First
    • Dimensions: 14.00 x 12.00
    Bedroom
    • Level: First
    • Dimensions: 14.00 x 12.00
    Primary bathroom
    • Description: Flooring: Ceramic Tile
    • Level: First
    • Dimensions: 14.00 x 8.00
    Dining room
    • Level: First
    • Dimensions: 16.00 x 13.00
    Entry foyer
    • Description: Flooring: Wood
    • Level: First
    • Dimensions: 19.00 x 6.00
    Great room
    • Features: Fireplace
    • Level: First
    • Dimensions: 20.00 x 18.00
    Kitchen
    • Description: Flooring: Wood
    • Level: First
    • Dimensions: 22.00 x 14.00
    Laundry
    • Description: Flooring: Luxury Vinyl Tile
    • Level: First
    • Dimensions: 12.00 x 9.00
    Heating
    • Forced Air, Fireplace(s), Gas
    Cooling
    • Central Air
    Appliances
    • Included: Disposal
    • Laundry: Main Level
    Features
    • Central Vacuum
    • Basement: Full
    • Number of fireplaces: 1
    • Fireplace features: Gas
    Interior area
    • Total structure area: 2,522
    • Total interior livable area: 2,522 sqft
    • Finished area above ground: 2,522

    Property

    Parking
    • Total spaces: 3
    • Parking features: Attached, Drain, Electricity, Garage, Garage Door Opener, Heated Garage, Paved, Water Available
    • Attached garage spaces: 3
    Accessibility
    • Accessibility features: None
    Features
    • Levels: One
    • Stories: 1
    • Patio & porch: Deck, Porch
    • Has view: Yes
    • View description: Trees/Woods
    Lot
    • Size: 0.46 Acres
    • Dimensions: 116 x 173
    • Features: Wooded
    Details
    • Parcel number: 48625040

    Construction

    Type & style
    • Home type: SingleFamily
    • Architectural style: Ranch
    • Property subtype: Single Family Residence
    Materials
    • Cedar, Stone, Vinyl Siding
    • Roof: Asphalt,Fiberglass
    Condition
    • New Construction
    • New construction: Yes
    • Year built: 2023
    Details
    • Builder name: Ridgeline Homes
    • Warranty included: Yes

    Utilities & green energy

    • Sewer: Public Sewer
    • Water: Public

    Community & HOA

    Community
    • Security: Security System, Carbon Monoxide Detector(s), Smoke Detector(s)
    • Subdivision: Pine Hill Estates
    HOA
    • Has HOA: Yes
    • Services included: Other
    • HOA fee: $130 annually
    • HOA name: Pine Hill
    Location
    • Region: North Royalton

    Financial & listing details

    • Price per square foot: $289/sqft
    • Tax assessed value: $673,800
    • Annual tax amount: $2,308
    • Date on market: 1/24/2024
    • Cumulative days on market: 252 days
    • Listing terms: Cash,Conventional,FHA,VA Loan

    Price history

    DateEventPrice
    5/31/2024Sold$729,000$289/sqft
    Source: MLS Now #5012996 Report a problem
    4/21/2024Pending sale$729,000$289/sqft
    Source: MLS Now #5012996 Report a problem
    1/24/2024Listed for sale$729,000-2%$289/sqft
    Source: MLS Now #5012996 Report a problem
    1/22/2024Listing removed--
    Source: MLS Now #4481041 Report a problem
    8/12/2023Listed for sale$744,000+396%$295/sqft
    Source: MLS Now #4481041 Report a problem
    3/25/2021Sold$150,000$59/sqft
    Source: Public Record Report a problem

    Public tax history

    YearProperty taxesTax assessment
    2025$13,170 +12.4%$235,830 +19.5%
    2024$11,716 +1.9%$197,370 +11.1%
    2023$11,495 +398.2%$177,700 +394.8%
    2022$2,308 -1.1%$35,910
    2021$2,334 $35,910
    Find assessor info on the county website

    Neighborhood: 44133

    Nearby schools

    GreatSchools rating
    Schools provided by the listing agent
    • District: North Royalton CSD - 1821

    Source: MLS Now. This data may not be complete. We recommend contacting the local school district to confirm school assignments for this home.

    Get a cash offer in 3 minutes
    Find out how much your home could sell for in as little as 3 minutes with a no-obligation cash offer.
    Estimated market value
    $783,200
    Get a cash offer in 3 minutes
    Find out how much your home could sell for in as little as 3 minutes with a no-obligation cash offer.
    Estimated market value
    $783,200