Skip main navigation
Off market
  • $915,200

    18571 W 92nd Pl, Arvada, CO 80007

    4beds
    4,702sqft
    SingleFamily
    Built in 2018
    10,232 Square Feet Lot
    $915,200 Zestimate®
    $195/sqft
    $5,018 Estimated rent

    Home value

    $915,200

    $869,000 - $961,000

    $5,018/mo

    Zestimate® history
    Loading
    Loading...

    Owner options

    List your home for rent

    $5,018/mo

    Rent Zestimate®

    Find your next renter with Zillow Rental Manager. Plus, with online applications, you can quickly screen prospective tenants – for free.

    Learn more

    $5,018/mo

    Rent Zestimate®

    Refinance and save

    $4,272/mo

    Est. payment

    Refinancing to a lower rate could help reduce your monthly payments and save thousands over the life of the loan.

    See today's rates

    $4,272/mo

    Est. payment

    Explore your selling options

    Work with a Zillow partner agent

    Leverage their expertise and Zillow's premium Showcase listings to get your home seen by more buyers.

    Get started

    List with your own agent

    Get your home in front of millions of buyers by listing it on Zillow.

    Learn how to do it

    Sell it yourself

    Take full control of how buyers see your home on Zillow by listing For Sale by Owner (FSBO).

    List your home

    What's special

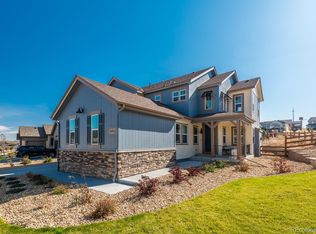
    CORNER LOT w/ INCREDIBLE VIEWS OF THE FLATIRONS and surrounded by open space. Natural light fills the open concept main floor, which boasts a grand great room with gas fireplace and built-in bookshelves. Sleek stylish kitchen provides a large island with breakfast bar, quartz countertops and subway tile backsplash, stainless steel appliances, gas range, plenty of cabinets and countertop space, and walk-in style pantry. Three panel slider door off the eat-in dining room opens onto the covered deck, perfect for entertaining and watching the sunset over the mountains. Retreat into the master bedroom with tray ceiling and tall windows. The expansive en-suite bathroom has his and her sinks, a huge tiled walk-in shower, separate water closet, and attached master closet with storage galore. Laundry room adjacent to master bedroom. Main level also includes a guest bedroom and bathroom, large home office, convenient mudroom from garage entrance, and powder bathroom. The finished basement provides bonus living space with plumbing available for a future wet bar, a bedroom, a bathroom, and a massive storage area. Walk out of the basement to a covered patio and take a relaxing soak in the hot tub. The low maintenance backyard has the perfect size lawn area and raised garden beds for flowers or vegetables. The Candelas neighborhood offers many amenities for residents, including recreation centers with pools and fitness rooms, parks with playgrounds, open space/recreational trails for hiking and biking, and a community garden. Just minutes from Rocky Flats National Wildlife Refuge, Welton Reservoir, Standley Lake and White Ranch Park. Nestled in the shadow of the foothills, this home has it all!

    This property is off market, which means it's not currently listed for sale or rent on Zillow. This may be different from what's available on other websites or public sources.

    Facts & features

    Interior

    Bedrooms & bathrooms
    • Bedrooms: 4
    • Bathrooms: 4
    • Full bathrooms: 3
    • 1/2 bathrooms: 1
    Heating
    • Forced air
    Cooling
    • Central
    Appliances
    • Included: Dishwasher, Dryer, Garbage disposal, Microwave, Range / Oven, Refrigerator, Washer
    • Laundry: Sink
    Features
    • Ceiling Fan(s), Kitchen Island, Pantry, Walk-In Closet(s), Eat-in Kitchen, Open Floorplan, Quartz Counters
    • Flooring: Carpet, Hardwood
    • Basement: Finished
    • Has fireplace: Yes
    • Fireplace features: Gas, Living Room
    Interior area
    • Total interior livable area: 4,702 sqft
    • Finished area below ground: 1551.00

    Property

    Parking
    • Total spaces: 3
    • Parking features: Garage - Attached
    Features
    • Patio & porch: Deck, Patio, Covered, Front Porch
    • Exterior features: Vinyl
    • Has spa: Yes
    • Spa features: Private, Spa/Hot Tub
    • Has view: Yes
    • View description: Mountain
    Lot
    • Size: 10,232 Square Feet
    • Features: Corner Lot
    Details
    • Parcel number: 2022116001

    Construction

    Type & style
    • Home type: SingleFamily
    • Architectural style: Contemporary
    Materials
    • Other
    • Roof: Composition
    Condition
    • Year built: 2018

    Utilities & green energy

    • Sewer: Public Sewer
    • Water: Public

    Community & HOA

    Community
    • Features: Fitness Center
    • Security: Security System
    HOA
    • Has HOA: Yes
    • Amenities included: Clubhouse, Pool, Tennis Court(s), Fitness Center, Playground, Trail(s)
    • Services included: Road Maintenance
    • HOA fee: $14 monthly
    Location
    • Region: Arvada

    Financial & listing details

    • Price per square foot: $195/sqft
    • Tax assessed value: $992,724
    • Annual tax amount: $11,144

    Price history

    DateEventPrice
    10/5/2020Sold$715,000-1.4%$152/sqft
    Source: Public Record Report a problem
    8/26/2020Pending sale$725,000$154/sqft
    Source: Liv Sotheby's International Realty #3485358 Report a problem
    7/29/2020Listed for sale$725,000+11.4%$154/sqft
    Source: Liv Sotheby's International Realty #3485358 Report a problem
    5/2/2018Sold$651,085$138/sqft
    Source: Public Record Report a problem

    Public tax history

    YearProperty taxesTax assessment
    2025$11,144 -0.1%$62,046 +4%
    2024$11,151 +44.6%$59,667
    2023$7,710 +4.1%$59,667 +44.7%
    2022$7,409 -1.1%$41,222 -2.8%
    2021$7,493 $42,409 -1.3%
    2020$7,493 +0.8%$42,960
    2019$7,438 +65.3%$42,960 +67.4%
    2018$4,500 $25,667 -7.5%
    2017$4,500 +866.7%$27,746 +891.3%
    2016$465 +100%$2,799
    2015$233 $2,799
    Find assessor info on the county website

    Neighborhood: 80007

    Nearby schools

    GreatSchools rating
    Schools provided by the listing agent
    • Elementary: Three Creeks
    • Middle: Three Creeks
    • High: Ralston Valley
    • District: Jefferson County R-1

    Source: The MLS. This data may not be complete. We recommend contacting the local school district to confirm school assignments for this home.

    Get a cash offer in 3 minutes
    Find out how much your home could sell for in as little as 3 minutes with a no-obligation cash offer.
    Estimated market value
    $915,200
    Get a cash offer in 3 minutes
    Find out how much your home could sell for in as little as 3 minutes with a no-obligation cash offer.
    Estimated market value
    $915,200