Skip main navigation
Sold for $1,065,000
  • $1,065,000

    18571 Wildwood Dr, Twain Harte, CA 95383

    3beds
    3,100sqft
    Single Family Residence
    Built in 1985
    6,098 Square Feet Lot
    $-- Zestimate®
    $344/sqft
    $2,738 Estimated rent

    Home value

    Not available

    Estimated sales range

    Not available

    $2,738/mo

    Zestimate® history
    Loading
    Loading...

    Owner options

    List your home for rent

    $2,738/mo

    Rent Zestimate®

    Find your next renter with Zillow Rental Manager. Plus, with online applications, you can quickly screen prospective tenants – for free.

    Learn more

    $2,738/mo

    Rent Zestimate®

    Refinance and save

    $6,731/mo

    Est. payment

    Refinancing to a lower rate could help reduce your monthly payments and save thousands over the life of the loan.

    See today's rates

    $6,731/mo

    Est. payment

    Explore your selling options

    Work with a Zillow partner agent

    Leverage their expertise and Zillow's premium Showcase listings to get your home seen by more buyers.

    Get started

    List with your own agent

    Get your home in front of millions of buyers by listing it on Zillow.

    Learn how to do it

    Sell it yourself

    Take full control of how buyers see your home on Zillow by listing For Sale by Owner (FSBO).

    List your home

    What's special

    Steel fenced yardFrench museum-grade oak floorsSolid granite countertopsArtistry gate
    This home is the result of a 22-year artistic and architectural journey, created not with resale in mind, but with passion, purpose, and little regard for budget. This timeless architectural splendor features: elegant French museum-grade oak floors in a 1/4" sawn herringbone pattern, archways drawn from French barns and homes, and “Bressan”-style carved ram’s head feet. Kitchen cabinets made by Selby's and feature knotty alder, the style is raised panel with glazing and a copper highlighted handle, solid granite countertops (no faux finishes, only real, matched granite slabs) stove with brass bezels, cream color facing on the ovens and microwave oven (dishwasher powder coated to match). Windows are all Andersen high end with mullions and have invisible screens. Steel introduced for structural integrity and longevity, the deck is composed of pan steel and concrete supported by steel posts and beams. Detached office, dual instant water heaters, 3 zone HVAC system, stainless steel & copper gutter guards, 2 - 2500-gallon tanks to capture rainwater, steel fenced yard w/artistry gate. As the seller's pass this home on, they hope it finds a steward who appreciates artistry, architectural integrity, and soul. There truly is no other like this exceptional home with Twain Harte Lake.

    Zillow last checked:

    Listing updated:

    Listed by:

    Ronda Bailey DRE #01246745 209-481-7856,

    BHHS Drysdale- Twain Harte

    Bought with:

    Avery Bryant, DRE #02207975

    Coldwell Banker Twain Harte Re

    Source: bridgeMLS/CCAR/Bay East AOR,MLS#: 41103680MLS Logo

    Facts & features

    Interior

    Bedrooms & bathrooms
    • Bedrooms: 3
    • Bathrooms: 3
    • Full bathrooms: 3
    Rooms
    • Room types: Office
    Kitchen
    • Features: Breakfast Bar, Stone Counters, Dishwasher, Disposal, Gas Range/Cooktop, Ice Maker Hookup, Kitchen Island, Oven Built-in, Refrigerator, Self-Cleaning Oven, Skylight(s), Updated Kitchen
    Heating
    • Propane, MultiUnits, Fireplace(s)
    Cooling
    • Central Air, Multi Units
    Appliances
    • Included: Dishwasher, Gas Range, Plumbed For Ice Maker, Oven, Refrigerator, Self Cleaning Oven, Tankless Water Heater
    • Laundry: 220 Volt Outlet, Hookups Only, Cabinets, Inside
    Features
    • Storage, Breakfast Bar, Updated Kitchen
    • Flooring: Carpet, Wood
    • Windows: Bay Window(s), Screens, Skylight(s), Window Coverings
    • Number of fireplaces: 1
    • Fireplace features: Living Room, Raised Hearth, Stone, Wood Burning
    Interior area
    • Total structure area: 3,100
    • Total interior livable area: 3,100 sqft

    Property

    Parking
    • Total spaces: 2
    • Parking features: Detached, Enclosed, Garage Faces Front, On Street, Garage Door Opener, Side By Side
    • Garage spaces: 2
    • Has uncovered spaces: Yes
    Accessibility
    • Accessibility features: Accessible Full Bath, Accessible Kitchen
    Features
    • Levels: Three or More Stories
    • Exterior features: Garden, Back Yard, Low Maintenance
    • Pool features: None
    • Fencing: Fenced,Full
    • Has view: Yes
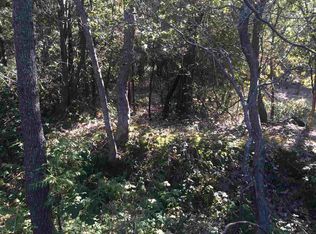
    • View description: Water, Trees/Woods
    • Has water view: Yes
    • Water view: Water
    Lot
    • Size: 6,098 Square Feet
    • Features: Sloped Down, Back Yard
    Details
    • Parcel number: 040052009000
    • Zoning: R-1
    • Special conditions: Standard

    Construction

    Type & style
    • Home type: SingleFamily
    • Architectural style: Craftsman
    • Property subtype: Single Family Residence
    Materials
    • Wood Siding
    • Foundation: Raised, Concrete Perimeter
    Condition
    • Existing
    • New construction: No
    • Year built: 1985

    Utilities & green energy

    • Electric: Photovoltaics Seller Owned, Generator
    • Utilities for property: Cable Connected
    Green energy
    • Energy generation: Solar

    Community & HOA

    Community
    • Security: Security Alarm - Leased
    HOA
    • Has HOA: No
    Location
    • Region: Twain Harte

    Financial & listing details

    • Price per square foot: $344/sqft
    • Tax assessed value: $413,777
    • Annual tax amount: $4,936
    • Date on market: 7/11/2025
    • Listing terms: Cash,Conventional,New Loan
    • Electric utility on property: Yes

    Price history

    DateEventPrice
    10/31/2025Sold$1,065,000-16.5%$344/sqft
    Source: bridgeMLS/CCAR/Bay East AOR #41103680 Report a problem
    10/16/2025Pending sale$1,275,000$411/sqft
    Source: bridgeMLS/CCAR/Bay East AOR #41103680 Report a problem
    10/14/2025Listed for sale$1,275,000$411/sqft
    Source: bridgeMLS/CCAR/Bay East AOR #41103680 Report a problem
    10/1/2025Listing removed$1,275,000$411/sqft
    Source: bridgeMLS/CCAR/Bay East AOR #41103680 Report a problem
    7/11/2025Listed for sale$1,275,000+327.9%$411/sqft
    Source: bridgeMLS/CCAR/Bay East AOR #41103680 Report a problem
    6/24/2002Sold$298,000$96/sqft
    Source: Agent Provided Report a problem

    Public tax history

    YearProperty taxesTax assessment
    2016$4,936 +1.5%$413,777 +1.5%
    2015$4,863 +1.7%$407,563 +2%
    2014$4,782 +1.3%$399,580 +0.5%
    2013$4,721 $397,775 +2%
    2012-- $389,977 +12.4%
    2011-- $347,038 +0.8%
    2010-- $344,445 +0.8%
    2009-- $341,856 +2%
    2008-- $335,154 +2%
    2007-- $328,583 +2%
    2006-- $322,141 +2%
    2005-- $315,826 +2%
    2004-- $309,634 +1.9%
    2003-- $303,960 +103.2%
    2002-- $149,563 +2%
    2001-- $146,632 +2%
    2000-- $143,757 +2%
    1999-- $140,939
    Find assessor info on the county website

    Neighborhood: 95383

    Nearby schools

    GreatSchools rating
    Get pre-qualified for a loan
    At Zillow Home Loans, we can pre-qualify you in as little as 5 minutes with no impact to your credit score.

    An equal housing lender. NMLS #10287.