Perched at the summit of a private 2.5-acre rise in Cherry Oaks, this well-maintained 2-bedroom, 2-bathroom ranch-style home offers a top-of-the-world'' lifestyle. A long, gated driveway leads to a sun-drenched setting with prime southwestern exposure and stunning panoramic views across South Nevada County. Inside, the home features espresso wood floors, a refreshed kitchen with new appliances, and two modern-updated bathrooms, creating a clean, comfortable space. Step out onto the expansive deck, for an elevated vantage point over the forested valley. A drivable road leads to a leveled secondary pad, ideal for a garden, orchard, or future ADU. The property includes an assumable Tesla solar system, a 350-amp PG&E service line that provides strong capacity for future expansion, a new high-efficiency heat pump water heater (2024), newer HVAC, a cool roof (2024), and newer high-efficiency windows. Additional features include a 1,500-gallon septic system and reliable NID drinking water supply via the Alta Sierra Water District. Located just minutes from Hwy 49, it offers privacy, convenience, and a strong foundation for an energy-efficient, future-ready lifestyle. Tesla Power Purchase Agreement to be assumed by buyer.
Closed
$450,000
18572 Estrada Pl, Grass Valley, CA 95949
2beds
1,008sqft
Single Family Residence
Built in 1982
2.51 Acres Lot
$450,300 Zestimate®
$446/sqft
$2,155 Estimated rent
Home value
$450,300
$414,000 - $491,000
$2,155/mo
Zestimate® history
Owner options
List your home for rent
$2,155/mo
Rent Zestimate®
Find your next renter with Zillow Rental Manager. Plus, with online applications, you can quickly screen prospective tenants – for free.
$2,155/mo
Rent Zestimate®
Refinance and save
$2,876/mo
Est. payment
Refinancing to a lower rate could help reduce your monthly payments and save thousands over the life of the loan.
$2,876/mo
Est. payment
Explore your selling options
Work with a Zillow partner agent
Leverage their expertise and Zillow's premium Showcase listings to get your home seen by more buyers.
Get startedList with your own agent
Get your home in front of millions of buyers by listing it on Zillow.
Learn how to do itSell it yourself
Take full control of how buyers see your home on Zillow by listing For Sale by Owner (FSBO).
List your homeWhat's special
Two modern-updated bathroomsLong gated drivewayEspresso wood floorsExpansive deck
Zillow last checked:
Listing updated:
Listed by:
Julia Schimmel DRE #02251871 415-342-9156,
Compass
Bought with:
Kelli Yates, DRE #01155956
Yates Real Estate
Source: MetroList Services of CA,MLS#: 226058312Originating MLS: MetroList Services, Inc.
Facts & features
Interior
Bedrooms & bathrooms
- Bedrooms: 2
- Bathrooms: 2
- Full bathrooms: 2
Rooms
- Room types: Bathroom, Kitchen, Living Room
Primary bedroom
- Features: Closet
Primary bathroom
- Features: Tile, Tub w/Shower Over, Window
Dining room
- Features: Dining/Living Combo
Kitchen
- Features: Pantry Closet, Quartz Counter
Heating
- Electric, Heat Pump
Cooling
- Ceiling Fan(s), Central Air, Wall Unit(s), Multi Units
Appliances
- Included: Built-In Electric Oven, Free-Standing Refrigerator, Dishwasher, Electric Cooktop, Dryer, Washer
- Laundry: Laundry Closet
Features
- Flooring: Tile, Wood
- Has fireplace: No
Interior area
- Total structure area: 0
- Total interior livable area: 1,008 sqft
Property
Parking
- Total spaces: 2
- Parking features: Detached, Enclosed, Uncovered Parking Space, Guest, See Remarks, Driveway, Downslope Driveway/Sidewalks
- Garage spaces: 2
- Has uncovered spaces: Yes
Features
- Levels: One
- Stories: 1
- Fencing: Wire,Wood
Lot
- Size: 2.51 Acres
- Features: Private, Secluded, Landscape Back, Landscape Front, See Remarks
- Topography: Hillside,Level,Lot Grade Varies,Hillside,Level,Lot Grade Varies
Details
- Additional structures: Shed(s)
- Parcel number: 056170070000
- Zoning: AG-5
- Special conditions: Standard
Construction
Type & style
- Home type: SingleFamily
- Architectural style: Ranch,Contemporary
- Property subtype: Single Family Residence
Materials
- Vinyl Siding, Wall Insulation
- Foundation: Raised
- Roof: Shingle
Condition
- Year built: 1982
Utilities & green energy
- Electric: 220 Volts, 220 Volts in Kitchen, 220 Volts in Laundry
- Sewer: Septic System
- Water: Public, Water District
- Utilities for property: Public, Electric, Solar, Other
Green energy
- Energy generation: Solar
Community & HOA
Location
- Region: Grass Valley
Financial & listing details
- Price per square foot: $446/sqft
- Tax assessed value: $258,524
- Price range: $450K - $450K
- Date on market: 5/8/2026
- Road surface type: Asphalt, Paved
Price history
| Date | Event | Price |
|---|---|---|
| 8/14/2026 | Sold | $450,000-5.1%$446/sqft |
Source: MetroList Services of CA #226058312 Report a problem | ||
| 8/7/2026 | Pending sale | $474,000$470/sqft |
Source: MetroList Services of CA #226058312 Report a problem | ||
| 5/8/2026 | Listed for sale | $474,000+143.1%$470/sqft |
Source: MetroList Services of CA #226058312 Report a problem | ||
| 10/16/2024 | Listing removed | $2,195$2/sqft |
Source: Zillow Rentals Report a problem | ||
| 10/15/2024 | Listed for rent | $2,195$2/sqft |
Source: Zillow Rentals Report a problem | ||
| 6/16/2011 | Sold | $195,000-9.3%$193/sqft |
Source: MetroList Services of CA #11601574 Report a problem | ||
| 4/19/2011 | Price change | $215,000-13.7%$213/sqft |
Source: Vflyer #1039052 Report a problem | ||
| 1/26/2011 | Listed for sale | $249,000$247/sqft |
Source: Vflyer #1039052 Report a problem | ||
Public tax history
| Year | Property taxes | Tax assessment |
|---|---|---|
| 2026 | -- | $258,524 +2% |
| 2025 | $2,920 +4.9% | $253,456 +2% |
| 2024 | $2,784 +2.2% | $248,487 +2% |
| 2023 | $2,725 +3.6% | $243,616 +3.5% |
| 2022 | $2,631 +3% | $235,409 +2% |
| 2021 | $2,554 +0.4% | $230,794 +1% |
| 2020 | $2,545 +2.2% | $228,428 +2% |
| 2019 | $2,491 +2.1% | $223,950 +2% |
| 2018 | $2,440 +2.1% | $219,560 +2% |
| 2017 | $2,391 +3.1% | $215,256 +2% |
| 2016 | $2,319 -1% | $211,036 +1.5% |
| 2015 | $2,342 +1.6% | $207,867 +2% |
| 2014 | $2,305 | $203,797 +0.5% |
| 2013 | -- | $202,877 +2% |
| 2012 | -- | $198,900 +75.2% |
| 2011 | -- | $113,509 +0.8% |
| 2010 | -- | $112,662 -0.2% |
| 2009 | -- | $112,930 +2% |
| 2008 | -- | $110,716 +2% |
| 2007 | -- | $108,546 +2% |
| 2006 | -- | $106,418 +2% |
| 2005 | -- | $104,332 +2% |
| 2004 | -- | $102,287 +1.9% |
| 2003 | -- | $100,413 +2% |
| 2002 | $82 | $98,445 +2% |
| 2001 | $82 | $96,516 |
Find assessor info on the county website
Neighborhood: 95949
Nearby homes
- $364,4002 bd1 ba1.3k sqft10527 Oak Dr, Grass Valley, CA 95949Off Market
- $429,0003 bd2 ba1.3k sqft18730 Estrada Pl, Grass Valley, CA 95949Off Market
- $432,9002 bd2 ba1.1k sqft18701 Estrada Pl, Grass Valley, CA 95949Off Market
- $70,0001.38 acres18679 Acorn Pl, Grass Valley, CA 95949Sold
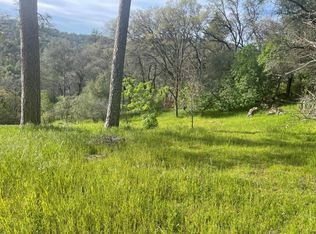
- $603,5003 bd2 ba2k sqft10529 Oak Dr, Grass Valley, CA 95949Sold
- $498,3003 bd2 ba1.7k sqft10526 Oak Dr, Grass Valley, CA 95949Off Market
- $381,1002 bd2 ba1.2k sqft18678 Acorn Pl, Grass Valley, CA 95949Off Market
- $575,0002 bd3 ba2k sqft18706 Shirley Ln, Grass Valley, CA 95949Sold
Nearby schools
GreatSchools rating
- 6/10Cottage Hill Elementary SchoolGrades: K-5Distance: 3.6 mi
- 7/10Magnolia Intermediate SchoolGrades: 6-8Distance: 3.5 mi
- 8/10Bear River High SchoolGrades: 9-12Distance: 3.8 mi
Get a cash offer in 3 minutes
Find out how much your home could sell for in as little as 3 minutes with a no-obligation cash offer.
Estimated market value
$450,300
Get a cash offer in 3 minutes
Find out how much your home could sell for in as little as 3 minutes with a no-obligation cash offer.
Estimated market value
$450,300
- California
- Nevada County
- Grass Valley
- 95949
- 18572 Estrada Pl
