Skip main navigation
Active
  • $699,000

    18572 Hummingbird Dr, Penn Valley, CA 95946

    3beds
    3,013sqft
    : 
    $4,837/mo
    Get pre-qualified
    Single Family Residence
    Built in 2002
    0.55 Acres Lot
    $691,500 Zestimate®
    $232/sqft
    $304/mo HOA

    What's special

    Oversized center islandPeaceful treehouse-style viewsFormal dining roomLight-filled breakfast area
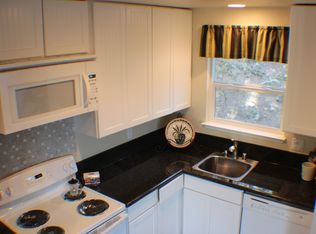
    Welcome to Lake Wildwood in Penn Valley, where everyday living feels like a retreat. Set within a gated community known for its scenic natural beauty and vibrant lifestyle, residents enjoy access to a private 300-acre lake, golf course, tennis and pickleball courts, swimming pools, and a full calendar of community eventscreating endless opportunities to relax, recharge, and connect. This beautifully positioned home sits on over half an acre of gently sloped land, offering peaceful, treehouse-style views and a sense of privacy. Thoughtfully designed for both comfort and functionality, the great room and all bedrooms provide direct access to rear decks, perfect for enjoying the surrounding landscape. The main level features a seamless blend of formal and informal living spaces, including a spacious kitchen with abundant cabinetry, an oversized center island, a formal dining room, and a light-filled breakfast area. The owner's suite is conveniently located on the main level for ease of living. Downstairs, two generously sized bedrooms and a dedicated office offer flexible options for guests, remote work, or creative pursuits. The expansive semi-finished under-home area provides exceptional storage and workspace, complete with built-in shelving, cabinets, and easy access from both the lower level and rear deck. Additional features include a whole-house generator for added comfort and peace of mind throughout the year. With a combination of thoughtful design, flexible living spaces, and access to outstanding community amenities, this property presents a unique opportunity to enjoy the Lake Wildwood lifestyle. Schedule your private showing today.
    152 days
    |
    333
    |
    10
    |

    Zillow last checked:

    Listing updated:

    Listed by:

    Laura Moore DRE #01247653 916-716-9069,

    Coldwell Banker Realty

    Source: MetroList Services of CA,MLS#: 226033578Originating MLS: MetroList Services, Inc.

      Facts & features

      Interior

      Bedrooms & bathrooms
      • Bedrooms: 3
      • Bathrooms: 3
      • Full bathrooms: 2
      • Partial bathrooms: 1
      Rooms
      • Room types: Office, Dining Room, Family Room, Storage, Great Room, Kitchen, Laundry, Other, Living Room
      Primary bedroom
      • Features: Balcony, Outside Access, Walk-In Closet(s)
      Primary bathroom
      • Features: Shower Stall(s), Double Vanity, Soaking Tub, Tile, Window
      Dining room
      • Features: Formal Room, Space in Kitchen
      Kitchen
      • Features: Breakfast Area, Pantry Cabinet, Granite Counters, Kitchen Island, Kitchen/Family Combo, Tile Counters
      Heating
      • Propane, Central, MultiUnits, Zoned
      Cooling
      • Ceiling Fan(s), Central Air, Whole House Fan, Multi Units, Zoned, Attic Fan
      Appliances
      • Included: Built-In Electric Oven, Gas Cooktop, Gas Water Heater, Range Hood, Ice Maker, Dishwasher, Disposal, Microwave, Plumbed For Ice Maker
      • Laundry: Laundry Room, Cabinets, Sink, Electric Dryer Hookup, Gas Dryer Hookup, Inside Room
      Features
      • Central Vac Plumbed
      • Flooring: Carpet, Tile, Wood
      • Number of fireplaces: 1
      • Fireplace features: Family Room
      Interior area
      • Total structure area: 0
      • Total interior livable area: 3,013 sqft
      Video & virtual tour

      Property

      Parking
      • Total spaces: 3
      • Parking features: Attached, Garage Door Opener, Garage Faces Side, Driveway
      • Attached garage spaces: 3
      • Has uncovered spaces: Yes
      Features
      • Levels: Two
      • Stories: 2
      • Exterior features: Balcony
      Lot
      • Size: 0.55 Acres
      • Features: Sprinklers In Front, Corner Lot, Shape Regular, Landscaped
      • Topography: Downslope,Lot Grade Varies,Downslope,Lot Grade Varies
      Details
      • Parcel number: 033240010000
      • Zoning: R1-PD
      • Special conditions: Standard

      Construction

      Type & style
      • Home type: SingleFamily
      • Architectural style: Contemporary
      • Property subtype: Single Family Residence
      Materials
      • Cement Siding, Frame
      • Foundation: Raised
      • Roof: Composition
      Condition
      • Year built: 2002

      Utilities & green energy

      • Electric: 220 Volts
      • Sewer: Other
      • Water: Public, Meter on Site
      • Utilities for property: Cable Available, Public, Electric, Sewer In & Connected, Internet Available, Propane Tank Leased

      Community & HOA

      Community
      • Features: Gated
      • Subdivision: Lake Wildwood
      HOA
      • Has HOA: Yes
      • Amenities included: Barbecue, Playground, Pool, Clubhouse, Recreation Facilities, Game Court Exterior, Spa/Hot Tub, Golf Course, Tennis Court(s), Greenbelt, Trail(s), Park
      • Services included: Pool, Recreation Facility, Security, Management
      • HOA fee: $3,648 annually
      Location
      • Region: Penn Valley

      Financial & listing details

      • Price per square foot: $232/sqft
      • Tax assessed value: $790,351
      • Price range: $699K - $699K
      • Date on market: 3/27/2026
      • Road surface type: Paved

        Estimated market value

        $691,500

        $657,000 - $726,000

        $3,238/mo

        Price history

        DateEventPrice
        8/5/2026Listed for sale$699,000-3.6%$232/sqft
        Source: MetroList Services of CA #226033578 Report a problem
        7/6/2026Listing removed$725,000$241/sqft
        Source: MetroList Services of CA #226033578 Report a problem
        5/18/2026Price change$725,000-2.7%$241/sqft
        Source: MetroList Services of CA #226033578 Report a problem
        3/27/2026Listed for sale$745,000-2.6%$247/sqft
        Source: MetroList Services of CA #226033578 Report a problem
        10/15/2025Listing removed$765,000$254/sqft
        Source: MetroList Services of CA #225048558 Report a problem
        9/30/2025Price change$765,000-1.3%$254/sqft
        Source: MetroList Services of CA #225048558 Report a problem
        7/29/2025Price change$775,000-3%$257/sqft
        Source: MetroList Services of CA #225048558 Report a problem
        7/5/2025Price change$799,000-3.2%$265/sqft
        Source: MetroList Services of CA #225048558 Report a problem
        4/24/2025Listed for sale$825,000+51.4%$274/sqft
        Source: MetroList Services of CA #225048558 Report a problem
        9/10/2003Sold$545,000+445%$181/sqft
        Source: Public Record Report a problem
        6/25/2002Sold$100,000$33/sqft
        Source: Public Record Report a problem

        Public tax history

        YearProperty taxesTax assessment
        2026-- $790,351 +2%
        2025$9,805 +2.3%$774,855 +2%
        2024$9,580 +2.1%$759,663 +2%
        2023$9,385 +3.5%$744,769 +2%
        2022$9,069 +3.8%$730,166 +2%
        2021$8,737 +14.1%$715,850 +15.7%
        2020$7,658 +1.8%$618,500 +2%
        2019$7,523 +4.2%$606,400 +5%
        2018$7,217 +14.2%$577,500 +17.4%
        2017$6,318 +5.6%$492,000 +5%
        2016$5,980 +4%$468,500 +5%
        2015$5,752 +3.7%$446,200 +5%
        2014$5,548 $425,100 +11%
        2013-- $383,000
        2012-- $383,000 -15.1%
        2011-- $451,000 -8.1%
        2010-- $491,000 -5%
        2009-- $517,000 -12.4%
        2008-- $589,923 +2%
        2007-- $578,357 +2%
        2006-- $567,018 +2%
        2005-- $555,900 +2%
        2004-- $545,000 +298.7%
        2003-- $136,700 +679.6%
        2002-- $17,535 +2%
        2001-- $17,192
        Find assessor info on the county website

        Monthly payment

        Est. payment

        Payment breakdown

        Explore the cost of this home by adjusting the details. Changes won't be saved.
        All calculations are estimates and provided by Zillow, Inc. for informational purposes only. Actual amounts may vary.
        HOA fees may include property taxes on listings classified as Co-Ops. Contact the listing agent and/or owner for fee details.
        See how much you could borrow to make a competitive offer.

        Climate risks

        Neighborhood: 95946

        Getting around

        9 / 100
        Car-Dependent
        11 / 100
        Somewhat Bikeable

        Nearby schools

        GreatSchools rating

        A local agent can set up tours, give advice and negotiate with sellers.

        A local lender can help you make sure your offer is ready when you are.

        Browse local experts

        Similar homes

            • Local buyer's agents are ready to help