Skip main navigation
Sold for $1,500,000
  • Listing Provided by: First Team Real Estate
    Bought with: First Team Real Estate
    $1,500,000

    18575 Morongo St, Fountain Valley, CA 92708

    5beds
    3,027sqft
    Single Family Residence
    Built in 1974
    7,383 Square Feet Lot
    $1,885,600 Zestimate®
    $496/sqft
    $6,027 Estimated rent

    Home value

    $1,885,600

    $1.75M - $2.04M

    $6,027/mo

    Zestimate® history
    Loading
    Loading...

    Owner options

    List your home for rent

    $6,027/mo

    Rent Zestimate®

    Find your next renter with Zillow Rental Manager. Plus, with online applications, you can quickly screen prospective tenants – for free.

    Learn more

    $6,027/mo

    Rent Zestimate®

    Refinance and save

    $9,286/mo

    Est. payment

    Refinancing to a lower rate could help reduce your monthly payments and save thousands over the life of the loan.

    See today's rates

    $9,286/mo

    Est. payment

    Explore your selling options

    Work with a Zillow partner agent

    Leverage their expertise and Zillow's premium Showcase listings to get your home seen by more buyers.

    Get started

    List with your own agent

    Get your home in front of millions of buyers by listing it on Zillow.

    Learn how to do it

    Sell it yourself

    Take full control of how buyers see your home on Zillow by listing For Sale by Owner (FSBO).

    List your home

    What's special

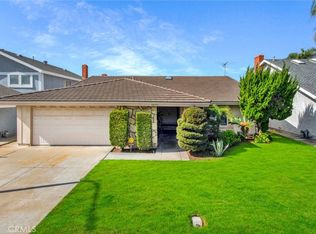
    Best deal in town! Welcome to this residence in the desirable Stratford tract – Bring your paintbrush! As you step through the gated front courtyard adorned with raised planters, the double door entry invites you into this spacious home boasting 5 bedrooms and 3 bathrooms, with the convenience of one bedroom located downstairs. The vaulted ceilings and laminate flooring are complemented by a cozy fireplace in the living room. Enjoy formal dining in a dedicated dining room and relax in a separate family room with an additional fireplace, built-in bookshelves, and sliders leading to the backyard. The expansive kitchen offers ample space for multiple cooks, perfect for holiday gatherings. Recessed lighting, a trey ceiling, and generous counter space. The downstairs bedroom provides an ideal space for family or guests, with easy access to a bathroom featuring a tub/shower combo. Ascend the stairs to discover the master bedroom with dual walk-in closets and a private attached bathroom featuring dual sinks, a sit-down vanity area, a unique soaking tub/shower, and a private toilet area. Bedrooms 3 and 4 offer practicality with dual closets and a spacious walk-in closet, respectively. On the east wing of the home, find bedroom 5 and a full bathroom. The large bathroom includes dual sinks, a privacy toilet area, a walk-in shower with a glass door, and a separate soaking tub. The backyard is perfect for dining and entertaining, surrounded by a block wall for added privacy and a vast grassy area for play. This residence is strategically located, offering bike to beach, neighborhood Harper Park, shopping, and more. Make your dream home a reality – seize this amazing chance to live in the Stratford tract.

    Zillow last checked:

    Listing updated:

    Listing Provided by:

    Lily Campbell DRE #01229782 714-717-5095,

    First Team Real Estate

    Bought with:

    Lily Campbell, DRE #01229782

    First Team Real Estate

    Source: CRMLS,MLS#: OC24008560MLS LogoOriginating MLS: California Regional MLS

    Facts & features

    Interior

    Bedrooms & bathrooms
    • Bedrooms: 5
    • Bathrooms: 3
    • Full bathrooms: 3
    • Main level bathrooms: 1
    • Main level bedrooms: 1
    Primary bedroom
    • Features: Primary Suite
    Bedroom
    • Features: Bedroom on Main Level
    Bathroom
    • Features: Bathtub, Dual Sinks, Enclosed Toilet, Linen Closet, Separate Shower, Tub Shower, Vanity, Walk-In Shower
    Kitchen
    • Features: Kitchen/Family Room Combo, Tile Counters
    Other
    • Features: Walk-In Closet(s)
    Heating
    • Central, Natural Gas
    Cooling
    • None
    Appliances
    • Included: Dishwasher, Gas Cooktop, Disposal, Water Heater
    • Laundry: Inside, Laundry Room
    Features
    • Wet Bar, Breakfast Bar, Built-in Features, Tray Ceiling(s), Separate/Formal Dining Room, High Ceilings, In-Law Floorplan, Open Floorplan, Pantry, Recessed Lighting, Storage, Bedroom on Main Level, Primary Suite, Walk-In Closet(s)
    • Flooring: Carpet, Laminate
    • Doors: Double Door Entry, Sliding Doors
    • Windows: Double Pane Windows
    • Has fireplace: Yes
    • Fireplace features: Family Room, Living Room
    • Common walls with other units/homes: No Common Walls
    Interior area
    • Total interior livable area: 3,027 sqft

    Property

    Parking
    • Total spaces: 4
    • Parking features: Direct Access, Garage Faces Front, Garage, Garage Door Opener, Storage
    • Attached garage spaces: 2
    • Uncovered spaces: 2
    Features
    • Levels: Two
    • Stories: 2
    • Entry location: 1
    • Patio & porch: Concrete, Porch
    • Exterior features: Lighting
    • Pool features: None
    • Spa features: None
    • Fencing: Block
    • Has view: Yes
    • View description: Neighborhood
    Lot
    • Size: 7,383 sqft
    • Features: Back Yard, Front Yard, Lawn, Landscaped, Near Park, Walkstreet, Yard
    Details
    • Parcel number: 15737311
    • Special conditions: Standard

    Construction

    Type & style
    • Home type: SingleFamily
    • Architectural style: Traditional
    • Property subtype: Single Family Residence
    Materials
    • Drywall, Stucco
    • Foundation: Slab
    • Roof: Tile
    Condition
    • Repairs Cosmetic
    • New construction: No
    • Year built: 1974

    Utilities & green energy

    • Electric: Standard
    • Sewer: Public Sewer
    • Water: Public
    • Utilities for property: Electricity Connected, Natural Gas Connected, Sewer Connected, Water Connected

    Community & neighborhood

    Security
    • Security features: Carbon Monoxide Detector(s), Smoke Detector(s)
    Community
    • Community features: Biking, Curbs, Street Lights, Sidewalks, Park
    Location
    • Region: Fountain Valley
    • Subdivision: Stratford Park I (Str1)

    Other

    Other facts
    • Listing terms: Submit
    • Road surface type: Paved

    Price history

    DateEventPrice
    7/23/2024Listing removed--
    Source: CRMLS #PW24127220 Report a problem
    6/24/2024Listed for rent$5,700$2/sqft
    Source: CRMLS #PW24127220 Report a problem
    2/28/2024Sold$1,500,000+0.7%$496/sqft
    Source: CRMLS #OC24008560 Report a problem
    2/14/2024Pending sale$1,489,000+396.3%$492/sqft
    Source: CRMLS #OC24008560 Report a problem
    11/28/1995Sold$300,000$99/sqft
    Source: Public Record Report a problem

    Public tax history

    YearProperty taxesTax assessment
    2025$16,830 +190.1%$1,530,000 +213.1%
    2024$5,801 +5%$488,600 +2%
    2023$5,524 +1.5%$479,020 +2%
    2022$5,443 +3.4%$469,628 +2%
    2021$5,263 +0.6%$460,420 +1%
    2020$5,232 $455,699 +2%
    2019$5,232 +2.1%$446,764 +2%
    2018$5,125 +3.6%$438,004 +2%
    2017$4,946 $429,416 +2%
    2016$4,946 +4.5%$420,997 +1.5%
    2015$4,734 +3.6%$414,674 +2%
    2014$4,569 $406,552 +0.5%
    2013-- $404,715 +2%
    2012-- $396,780 +2%
    2011-- $389,000 +0.8%
    2010-- $386,093 -0.2%
    2009-- $387,011 +2%
    2008-- $379,423 +2%
    2007-- $371,984 +2%
    2006-- $364,691 +2%
    2005-- $357,541 +2%
    2004-- $350,531 +1.9%
    2003-- $344,107 +2%
    2002-- $337,360 +2%
    2001$3,642 +1.8%$330,746 +2%
    2000$3,577 $324,261

    Find assessor info on the county website

    Neighborhood: 92708

    Nearby schools

    GreatSchools rating
    Schools provided by the listing agent
    • Elementary: Courreges
    • Middle: Fulton
    • High: Fountain Valley

    Source: CRMLS. This data may not be complete. We recommend contacting the local school district to confirm school assignments for this home.

    Get a cash offer in 3 minutes
    Find out how much your home could sell for in as little as 3 minutes with a no-obligation cash offer.
    Estimated market value
    $1,885,600
    Get a cash offer in 3 minutes
    Find out how much your home could sell for in as little as 3 minutes with a no-obligation cash offer.
    Estimated market value
    $1,885,600