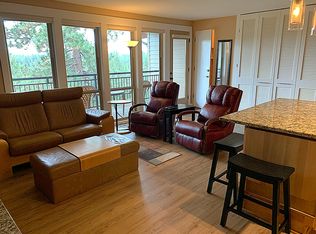
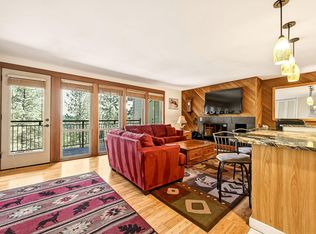
Beautifully updated and fully furnished ground-floor, end unit condo offering the perfect blend of comfort, convenience, and adventure. This turnkey 1-bedroom, 1-bath retreat features fresh interior paint, new countertops, a cozy fireplace, and a versatile Murphy bed for additional sleeping space. Step outside to your private patio surrounded by natural rock outcroppings and a peaceful forest setting, with direct access to the Deschutes River Trail and world-renowned Phil's Trail mountain biking network. Whether you're looking for a personal getaway, investment property, or year-round basecamp, this low-maintenance condo is ready to enjoy from day one. Located within Seventh Mountain Resort, owners and guests enjoy access to an impressive lineup of amenities including heated pools, multiple hot tubs, pickleball and tennis courts, fitness facilities, disc golf, rafting, mini golf, and seasonal ice skating. As the closest lodging to Mt. Bachelor, you'll have quick access to the mountain.
Pending
$239,000
18575 SW Century Dr Unit 1511, Bend, OR 97702
1beds
1baths
662sqft
Condominium
Built in 1972
-- sqft lot
$232,000 Zestimate®
$361/sqft
$1,499/mo HOA
What's special
Cozy fireplaceBeautifully updatedFresh interior paintNew countertops
- 48 days |
- 101 |
- 1 |
Zillow last checked:
Listing updated:
Listed by:
Engel & Voelkers Bend 541-350-8256
Source: Oregon Datashare,MLS#: 220222619
Facts & features
Interior
Bedrooms & bathrooms
- Bedrooms: 1
- Bathrooms: 1
Heating
- Forced Air, Heat Pump, Wall Furnace
Cooling
- Heat Pump, Whole House Fan, Zoned
Appliances
- Included: Dishwasher, Disposal, Microwave, Oven, Range
Features
- Breakfast Bar, Built-in Features, Kitchen Island, Linen Closet, Open Floorplan, Shower/Tub Combo, Solid Surface Counters, Stone Counters
- Flooring: Laminate
- Windows: Double Pane Windows, Vinyl Frames
- Has fireplace: Yes
- Fireplace features: Electric
- Common walls with other units/homes: 1 Common Wall,End Unit
Interior area
- Total structure area: 662
- Total interior livable area: 662 sqft
Property
Parking
- Parking features: Asphalt, No Garage, RV Access/Parking
Features
- Levels: One
- Stories: 1
- Patio & porch: Patio
- Has view: Yes
- View description: Forest
Lot
- Size: 435 Square Feet
- Features: Adjoins Public Lands, Landscaped, Native Plants, Rock Outcropping
Details
- Additional structures: RV/Boat Storage, Storage
- Parcel number: 107144
- Zoning description: SMWCR
- Special conditions: Standard
Construction
Type & style
- Home type: Condo
- Architectural style: Contemporary,Northwest
- Property subtype: Condominium
Materials
- Frame
- Foundation: Stemwall
- Roof: Composition
Condition
- New construction: No
- Year built: 1972
Utilities & green energy
- Sewer: Public Sewer
- Water: Public
Community & HOA
Community
- Features: Pool, Pickleball, Access to Public Lands, Park, Playground, Short Term Rentals Allowed, Tennis Court(s), Trail(s)
- Security: Carbon Monoxide Detector(s), Smoke Detector(s)
- Subdivision: Inn Of The 7th
HOA
- Has HOA: Yes
- Amenities included: Fitness Center, Landscaping, Park, Pickleball Court(s), Playground, Pool, Resort Community, Restaurant, RV/Boat Storage, Sewer, Snow Removal, Tennis Court(s), Trail(s), Trash, Water
- HOA fee: $1,499 monthly
Location
- Region: Bend
Financial & listing details
- Price per square foot: $361/sqft
- Annual tax amount: $870
- Date on market: 6/3/2026
- Cumulative days on market: 48 days
- Listing terms: Cash,Conventional
- Inclusions: Fully furnished
- Road surface type: Paved
Estimated market value
$232,000
$220,000 - $244,000
$2,695/mo
Price history
| Date | Event | Price |
|---|---|---|
| 7/17/2026 | Pending sale | $239,000$361/sqft |
Source:  Oregon Datashare #220222619 Report a problem Oregon Datashare #220222619 Report a problem | ||
| 6/3/2026 | Listed for sale | $239,000-9.8%$361/sqft |
Source: Oregon Datashare #220222619 Report a problem | ||
| 3/24/2026 | Listing removed | $265,000$400/sqft |
Source: Oregon Datashare #220206384 Report a problem | ||
| 7/24/2025 | Listed for sale | $265,000-17.2%$400/sqft |
Source: Oregon Datashare #220206384 Report a problem | ||
| 4/17/2024 | Listing removed | -- |
Source: Zillow Rentals Report a problem | ||
| 4/7/2024 | Listed for rent | $3,200$5/sqft |
Source: Zillow Rentals Report a problem | ||
| 8/30/2022 | Sold | $320,000-8.6%$483/sqft |
Source: Oregon Datashare #220150184 Report a problem | ||
| 8/4/2022 | Pending sale | $350,000$529/sqft |
Source: Oregon Datashare #220150184 Report a problem | ||
| 7/15/2022 | Listed for sale | $350,000$529/sqft |
Source: Oregon Datashare #220150184 Report a problem | ||
Public tax history
Tax history is unavailable.
Monthly payment
Est. payment
Payment breakdown
Explore the cost of this home by adjusting the details. Changes won't be saved.Climate risks
Neighborhood: 97702
Nearby schools
GreatSchools rating
- 8/10William E Miller ElementaryGrades: K-5Distance: 4.3 mi
- 10/10Cascade Middle SchoolGrades: 6-8Distance: 3.9 mi
- 10/10Summit High SchoolGrades: 9-12Distance: 4.6 mi
Schools provided by the listing agent
- Elementary: William E Miller Elem
- Middle: Cascade Middle
- High: Summit High
Source: Oregon Datashare. This data may not be complete. We recommend contacting the local school district to confirm school assignments for this home.
- $300,0001 bd1 ba672 sqft18575 SW Century Dr #432, Bend, OR 97702Sold

- $--1 bd1 ba672 sqft18575 SW Century Dr #433, Bend, OR 97702Off Market
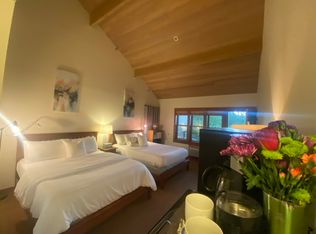
- $---- bd1 ba450 sqft18575 SW Century Dr #2036, Bend, OR 97702Off Market
- $315,0001 bd1 ba672 sqft18575 SW Century Dr UNIT 532, Bend, OR 97702Sold

- $235,0001 bd1 ba718 sqft18575 Century Dr, Bend, OR 97702Sold
- $181,5001 bd1 ba672 sqft18575 SW Century Dr #221, Bend, OR 97702Sold
- $269,0001 bd1 ba672 sqft18575 SW Century Dr #522, Bend, OR 97702For Sale
- $285,0001 bd1 ba672 sqft18575 SW Century Dr #422, Bend, OR 97702Sold
A local agent can set up tours, give advice and negotiate with sellers.
A local lender can help you make sure your offer is ready when you are.
Similar homes
- $225,0001 bd1 ba672 sqft18575 SW Century Dr #621, Bend, OR 97702For Sale

 MLS ID #220225612, Colleen M Peterson, Engel & Voelkers Bend. Oregon Datashare
 - $240,0002 bd2 ba810 sqft18575 SW Century Dr #933, Bend, OR 97702For Sale
 MLS ID #220214261, Patty A. Greening McMeen, Patty McMeen Real Estate. Oregon Datashare
 - $199,0001 bd1 ba484 sqft18575 SW Century Dr #812, Bend, OR 97702For Sale
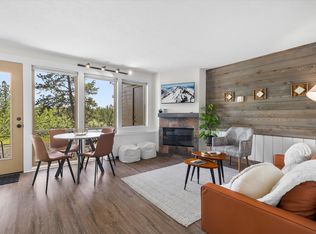 MLS ID #220221765, Colleen M Peterson, Engel & Voelkers Bend. Oregon Datashare
 - $198,0001 bd1 ba672 sqft18575 SW Century Dr #232, Bend, OR 97702For Sale
 MLS ID #220220841, Ken M. Mucha, High Desert Realty, LLC. Oregon Datashare
 - $269,0001 bd1 ba718 sqft18575 SW Century Dr #1635, Bend, OR 97702For SaleMLS ID #220213435, Juana C Beede, EXIT Realty Bend. Oregon Datashare
- $287,0001 bd1 ba672 sqft18575 SW Century Dr #423, Bend, OR 97702For SaleMLS ID #220220432, Heather Elizabeth Wright, Harcourts The Garner Group Real Estate. Oregon Datashare
- $289,0001 bd1 ba672 sqft18575 Century Dr #614, Bend, OR 97702For SaleMLS ID #220221420, DJ Quinney, Duke Warner Realty ERA Powered. Oregon Datashare
- $199,0001 bd2 ba816 sqft18575 SW Century Dr #1913-1914, Bend, OR 97702For SaleMLS ID #220213460, Christie Ann Glennon, Knightsbridge International. Oregon Datashare
- $199,0001 bd1 ba716 sqft18575 SW Century Dr #2135, Bend, OR 97702For SaleMLS ID #220217435, Kirk Allen Sandburg, Windermere Realty Trust. Oregon Datashare
- $190,0001 bd2 ba662 sqft18575 SW Century Dr #1237/1238, Bend, OR 97702For SaleMLS ID #220215346, Ethan Sutton, High Desert Realty, LLC. Oregon Datashare
- $269,0001 bd1 ba672 sqft18575 SW Century Dr #522, Bend, OR 97702For SaleMLS ID #220220588, Jared English, Congress Realty. Oregon Datashare
- $199,0001 bd2 ba816 sqft18575 SW Century Dr #2018, Bend, OR 97702For SaleMLS ID #220221569, Gale Collier, John L Scott Bend. Oregon Datashare
- $289,0001 bd1 ba672 sqft18575 SW Century Dr #234, Bend, OR 97702For SaleMLS ID #220219645, DJ Quinney, Duke Warner Realty ERA Powered. Oregon Datashare
- $297,7501 bd2 ba718 sqft18575 SW Century Dr #1233/1234, Bend, OR 97702For SaleMLS ID #220211226, Sally L Jacobson, Cascade Views Realty, LLC. Oregon Datashare
- $159,0001 bd1 ba672 sqft18575 SW Century Dr Unit 434, Bend, OR 97702For SaleMLS ID #220223544, Sudie Myers, Coldwell Banker Bain. Oregon Datashare
- $174,9001 bd1 ba576 sqft18575 SW Century Dr #721, Bend, OR 97702For SaleMLS ID #220216620, Sarah Lynch Willis, Real Broker. Oregon Datashare
- $299,0001 bd2 ba718 sqft18575 SW Century Dr #2123/2124, Bend, OR 97702For SaleMLS ID #220216381, Molly Lynette McInelly, eXp Realty, LLC. Oregon Datashare
- $169,0001 bd2 ba716 sqft18575 SW Century Dr Unit 2125, Bend, OR 97702For SaleMLS ID #220216616, Michele Vance Anderson, Cascade Hasson SIR. Oregon Datashare
- $295,5001 bd2 ba816 sqft18575 Century Dr #1723/1724, Bend, OR 97702For SaleMLS ID #220211751, Karin Lee Johnson, Coldwell Banker Bain. Oregon Datashare
- $299,9991 bd1 ba672 sqft18575 SW Century Dr #410, Bend, OR 97702For SaleMLS ID #220215037, Carol Swendsen, Cascade Hasson SIR. Oregon Datashare
