Lock & Leave Lifestyle Villa- Convenient to all amenities - spacious corner lot - HOA covers: water, trash, lawn care, snow removal & more - HOA info in supplements - 2 bedroom 1 & a 1/2 bath - one car garage - open floor plan - pleasant front patio - 2nd bdrm w/french doors - (Murphy like) queen bed & garage storage system negotiable - New paint inside 2025 - New paint outside 2024 - Beautiful Clubhouse - Pool - Walking Trails - seller willing to negotiate adding dishwasher & disposal prior to close. two AI photos showing kitchen color and flooring change possibilities.
Sold
Price Unknown
18575 W 158th Pl Unit 4500, Olathe, KS 66062
2beds
1,030sqft
Villa
Built in 2003
2,895 Square Feet Lot
$265,500 Zestimate®
$--/sqft
$1,778 Estimated rent
Home value
$265,500
$250,000 - $281,000
$1,778/mo
Zestimate® history
Owner options
List your home for rent
$1,778/mo
Rent Zestimate®
Find your next renter with Zillow Rental Manager. Plus, with online applications, you can quickly screen prospective tenants – for free.
$1,778/mo
Rent Zestimate®
Refinance and save
$400/mo
Est. payment
Refinancing to a lower rate could help reduce your monthly payments and save thousands over the life of the loan.
$400/mo
Est. payment
Explore your selling options
Work with a Zillow partner agent
Leverage their expertise and Zillow's premium Showcase listings to get your home seen by more buyers.
Get startedList with your own agent
Get your home in front of millions of buyers by listing it on Zillow.
Learn how to do itSell it yourself
Take full control of how buyers see your home on Zillow by listing For Sale by Owner (FSBO).
List your homeWhat's special
One car garageSpacious corner lotPleasant front patioOpen floor plan
Zillow last checked:
Listing updated:
Listed by:
Lona Alexander 816-985-1128,
Keller Williams Realty Partners Inc.
Bought with:
Wendy Diskin, SP00235576
RE/MAX State Line
Source: Heartland MLS as distributed by MLS GRID,MLS#: 2610153
Facts & features
Interior
Bedrooms & bathrooms
- Bedrooms: 2
- Bathrooms: 2
- Full bathrooms: 1
- 1/2 bathrooms: 1
Primary bedroom
- Features: Carpet, Ceiling Fan(s)
- Level: First
- Area: 143 Square Feet
- Dimensions: 13 x 11
Bedroom 2
- Features: Carpet
- Level: First
- Area: 110 Square Feet
- Dimensions: 11 x 10
Primary bathroom
- Features: Shower Over Tub, Walk-In Closet(s)
- Level: First
Dining room
- Features: Carpet
- Level: First
Great room
- Features: Carpet, Ceiling Fan(s)
- Level: First
Half bath
- Level: First
Kitchen
- Features: Kitchen Island, Pantry
- Level: First
Laundry
- Level: First
Heating
- Forced Air
Cooling
- Electric
Appliances
- Included: Dryer, Microwave, Refrigerator, Washer
- Laundry: Off The Kitchen
Features
- Ceiling Fan(s), Kitchen Island, Pantry, Walk-In Closet(s)
- Flooring: Carpet
- Basement: Slab
- Has fireplace: No
Interior area
- Total structure area: 1,030
- Total interior livable area: 1,030 sqft
- Finished area above ground: 1,030
- Finished area below ground: 0
Property
Parking
- Total spaces: 1
- Parking features: Attached, Garage Door Opener
- Attached garage spaces: 1
Lot
- Size: 2,895 Square Feet
- Features: City Lot, Zero Lot Line
Details
- Parcel number: DP739600004500
Construction
Type & style
- Home type: SingleFamily
- Architectural style: Traditional
- Property subtype: Villa
Materials
- Stone Trim, Stucco
- Roof: Composition
Condition
- Year built: 2003
Utilities & green energy
- Sewer: Public Sewer
- Water: Public
Community & HOA
Community
- Subdivision: Asbury Villas
HOA
- Has HOA: Yes
- Amenities included: Clubhouse, Exercise Room, Pool, Trail(s)
- Services included: Maintenance Structure, Curbside Recycle, Maintenance Grounds, Maintenance Free, Snow Removal, Trash, Water
- HOA fee: $400 monthly
Location
- Region: Olathe
Financial & listing details
- Tax assessed value: $260,300
- Annual tax amount: $3,300
- Date on market: 4/5/2026
- Listing terms: Cash,Conventional
- Ownership: Private
Price history
| Date | Event | Price |
|---|---|---|
| 7/21/2026 | Sold | -- |
Source:  Heartland MLS as distributed by MLS GRID #2610153 Report a problem Heartland MLS as distributed by MLS GRID #2610153 Report a problem | ||
| 6/6/2026 | Contingent | $265,500$258/sqft |
Source: Heartland MLS as distributed by MLS GRID #2610153 Report a problem | ||
| 5/26/2026 | Price change | $265,500-1.5%$258/sqft |
Source: Heartland MLS as distributed by MLS GRID #2610153 Report a problem | ||
| 4/20/2026 | Price change | $269,500-3.8%$262/sqft |
Source: Heartland MLS as distributed by MLS GRID #2610153 Report a problem | ||
| 4/5/2026 | Listed for sale | $280,000+51.4%$272/sqft |
Source: Heartland MLS as distributed by MLS GRID #2610153 Report a problem | ||
| 3/24/2021 | Listing removed | -- |
Source: Owner Report a problem | ||
| 6/19/2020 | Listing removed | $185,000$180/sqft |
Source: Owner Report a problem | ||
| 5/18/2020 | Pending sale | $185,000$180/sqft |
Source: Owner Report a problem | ||
| 4/10/2020 | Listed for sale | $185,000$180/sqft |
Source: Owner Report a problem | ||
| 4/7/2020 | Sold | -- |
Source: Heartland MLS as distributed by MLS GRID #2197617 Report a problem | ||
| 1/5/2020 | Pending sale | $185,000$180/sqft |
Source: ReeceNichols - Overland Park #2197617 Report a problem | ||
| 12/5/2019 | Price change | $185,000-2.6%$180/sqft |
Source: ReeceNichols - Overland Park #2197617 Report a problem | ||
| 11/13/2019 | Listed for sale | $190,000$184/sqft |
Source: ReeceNichols - Overland Park #2197617 Report a problem | ||
Public tax history
| Year | Property taxes | Tax assessment |
|---|---|---|
| 2025 | $3,269 +4.5% | $29,935 +5.6% |
| 2024 | $3,129 +7.3% | $28,348 +10.1% |
| 2023 | $2,915 +10.3% | $25,738 +13.2% |
| 2022 | $2,644 | $22,736 +7.7% |
| 2021 | -- | $21,103 +4.7% |
| 2020 | $2,497 | $20,160 +6.2% |
| 2019 | -- | $18,976 +13% |
| 2018 | -- | $16,791 +1.9% |
| 2017 | $2,085 +8.2% | $16,480 +5.4% |
| 2016 | $1,927 +4.7% | $15,640 +4.5% |
| 2015 | $1,841 +20.9% | $14,962 +37.4% |
| 2013 | $1,522 -10.7% | $10,891 -14.7% |
| 2012 | $1,704 -5.4% | $12,765 -11.4% |
| 2010 | $1,801 +4.5% | $14,410 -0.6% |
| 2009 | $1,723 -3.2% | $14,490 -3% |
| 2008 | $1,779 +0.5% | $14,939 -1.4% |
| 2007 | $1,770 +0.3% | $15,146 +1.7% |
| 2006 | $1,766 | $14,893 +6.2% |
| 2005 | -- | $14,019 |
Find assessor info on the county website
Neighborhood: Asbury Estates
Nearby homes
- $--2 bd2 ba1k sqft18575 W 158th Pl UNIT 4503, Olathe, KS 66062Sold

- $259,8002 bd1 ba1k sqft18575 W 158th Pl UNIT 4501, Olathe, KS 66062Off Market

- $294,0002 bd2 ba1k sqft18575 W 158th Pl UNIT 4502, Olathe, KS 66062Off Market

- $269,3002 bd2 ba1k sqft18575 W 158th Pl, Olathe, KS 66062Off Market
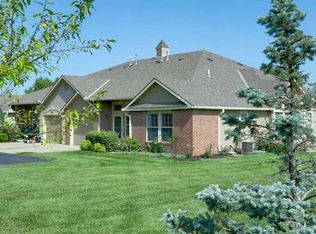
- $245,1001 bd2 ba886 sqft18560 W 158th Pl UNIT 5000, Olathe, KS 66062Off Market
- $260,9002 bd2 ba1k sqft18560 W 158th Pl UNIT 5002, Olathe, KS 66062Off Market
- $265,4002 bd2 ba1k sqft18560 W 158th Pl, Olathe, KS 66062Off Market
- $--2 bd2 ba1k sqft18560 W 158th Pl UNIT 5001, Olathe, KS 66062Sold
Nearby schools
GreatSchools rating
- 8/10Madison Place Elementary SchoolGrades: PK-5Distance: 1 mi
- 7/10Chisholm Trail Middle SchoolGrades: 6-8Distance: 1.1 mi
- 9/10Olathe South Sr High SchoolGrades: 9-12Distance: 1.2 mi
Schools provided by the listing agent
- Elementary: Madison Place
- Middle: Chisholm Trail
- High: Olathe South
Source: Heartland MLS as distributed by MLS GRID. This data may not be complete. We recommend contacting the local school district to confirm school assignments for this home.
Get a cash offer in 3 minutes
Find out how much your home could sell for in as little as 3 minutes with a no-obligation cash offer.
Estimated market value
$265,500
Get a cash offer in 3 minutes
Find out how much your home could sell for in as little as 3 minutes with a no-obligation cash offer.
Estimated market value
$265,500
- Kansas
- Johnson County
- Olathe
- 66062
- Asbury Estates
- 18575 W 158th Pl Unit 4500
Nearby cities
Nearby neighborhoods
Nearby zip codes
Other Olathe Topics
