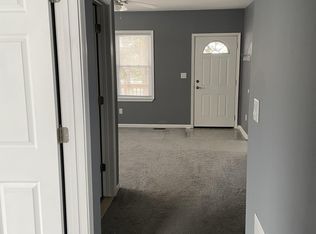
Own a piece of Riverview history! This fully renovated 1906 charmer (one of the early homes in what became the City of Riverview) perfectly blends timeless character with 100% brand-new everything — brand new roof (inspection passed), updated electrical (inspection passed), 100% new flooring throughout every room (durable vinyl plus plush new carpeting), a large expansive fully renovated kitchen featuring brand new refrigerator, range, cabinets, countertops, light & sink fixtures, garbage disposal, and a huge separate pantry room, a spa-like fully renovated bathroom, a vast expansive basement complete with brand new washer & dryer plus a large separate storage room under the front porch, brand new backyard fencing, newer furnace & hot water tank, a beautifully renovated front porch, and gorgeous new light fixtures throughout the entire home.
From its days housing hardworking local families during the area’s early industrial boom to today’s jaw-dropping transformation, this stunning 3-bedroom, 1,055 sq ft historic gem is 100% move-in ready and full of charm!
For sale
Price cut: $3K (6/28)
$189,000
18576 Jefferson, Riverview, MI 48193
3beds
1,055sqft
Single Family Residence
Built in 1906
3,049 Square Feet Lot
$188,100 Zestimate®
$179/sqft
$-- HOA
What's special
Vast expansive basementBrand new backyard fencingUpdated electricalPlush new carpetingBeautifully renovated front porchSpa-like fully renovated bathroomHuge separate pantry room
- 38 days |
- 902 |
- 55 |
Zillow last checked:
Listing updated:
Listed by:
Angel Holbrook 313-205-3242,
Berkshire Hathaway HomeServices The Loft Warehouse 313-658-6400
Source: Realcomp II,MLS#: 20261039536
Loading...
Facts & features
Interior
Bedrooms & bathrooms
- Bedrooms: 3
- Bathrooms: 1
- Full bathrooms: 1
Primary bedroom
- Level: Second
- Area: 154
- Dimensions: 14 X 11
Bedroom
- Level: Second
- Area: 88
- Dimensions: 11 X 8
Bedroom
- Level: Entry
- Area: 117
- Dimensions: 13 X 9
Primary bathroom
- Level: Second
- Area: 64
- Dimensions: 8 X 8
Other
- Level: Entry
- Area: 32
- Dimensions: 4 X 8
Dining room
- Level: Entry
- Area: 187
- Dimensions: 17 X 11
Kitchen
- Level: Entry
- Area: 156
- Dimensions: 13 X 12
Living room
- Level: Entry
- Area: 121
- Dimensions: 11 X 11
Heating
- Forced Air, Natural Gas
Features
- Basement: Unfinished
- Has fireplace: No
Interior area
- Total interior livable area: 1,055 sqft
- Finished area above ground: 1,055
Property
Parking
- Parking features: No Garage
Features
- Levels: Two
- Stories: 2
- Entry location: LowerLevelwSteps
- Pool features: None
Lot
- Size: 3,049 Square Feet
- Dimensions: 30 x 100
Details
- Parcel number: 51009020013000
- Special conditions: Short Sale No,Standard
Construction
Type & style
- Home type: SingleFamily
- Architectural style: Bungalow
- Property subtype: Single Family Residence
Materials
- Asphalt, Stone, Vinyl Siding
- Foundation: Basement, Poured
- Roof: Asphalt
Condition
- New construction: No
- Year built: 1906
- Major remodel year: 2025
Details
- Warranty included: Yes
Utilities & green energy
- Sewer: Public Sewer, Sewer At Street
- Water: Public
- Utilities for property: Above Ground Utilities
Community & HOA
Community
- Subdivision: RIVERVIEW SUB
HOA
- Has HOA: No
Location
- Region: Riverview
Financial & listing details
- Price per square foot: $179/sqft
- Tax assessed value: $14,618
- Annual tax amount: $1,056
- Date on market: 5/29/2026
- Cumulative days on market: 38 days
- Listing agreement: Exclusive Right To Sell
- Listing terms: Cash,Conventional,Va Loan,Warranty Deed
- Exclusions: Exclusion(s) Do Not Exist
Estimated market value
$188,100
$179,000 - $198,000
$1,579/mo
Price history
| Date | Event | Price |
|---|---|---|
| 6/28/2026 | Price change | $189,000-1.6%$179/sqft |
Source: | ||
| 5/30/2026 | Listed for sale | $192,000+284%$182/sqft |
Source: BHHS broker feed #20261039536 Report a problem | ||
| 8/21/2025 | Sold | $50,000-21.3%$47/sqft |
Source: | ||
| 7/29/2025 | Pending sale | $63,499$60/sqft |
Source: | ||
| 7/23/2025 | Listed for sale | $63,499$60/sqft |
Source: | ||
Public tax history
| Year | Property taxes | Tax assessment |
|---|---|---|
| 2025 | -- | $41,800 +20.5% |
| 2024 | -- | $34,700 +23.5% |
| 2023 | -- | $28,100 +7.3% |
| 2022 | -- | $26,200 -2.2% |
| 2021 | -- | $26,800 |
| 2020 | $616 +17.7% | $26,800 +13.6% |
| 2019 | $523 | $23,600 -26.9% |
| 2018 | $523 | $32,300 +1.3% |
| 2017 | -- | $31,900 -5.3% |
| 2016 | $420 | $33,700 -0.6% |
| 2015 | $420 -59.7% | $33,900 +15.7% |
| 2013 | $1,041 +147.9% | $29,300 +3.5% |
| 2012 | $420 | $28,300 -16% |
| 2010 | -- | $33,700 -8.9% |
| 2009 | $305 +210.5% | $37,000 -11.7% |
| 2008 | $98 +4.3% | $41,900 +22.9% |
| 2007 | $94 | $34,100 +14% |
| 2005 | -- | $29,900 +1% |
| 2003 | -- | $29,600 +280.1% |
| 2001 | $320 +7.1% | $7,788 +3.2% |
| 2000 | $299 | $7,547 |
Find assessor info on the county website
Monthly payment
Est. payment$--/mo
Payment breakdown
Explore the cost of this home by adjusting the details. Changes won't be saved.All calculations are estimates and provided by Zillow, Inc. for informational purposes only. Actual amounts may vary.
HOA fees may include property taxes on listings classified as Co-Ops. Contact the listing agent and/or owner for fee details.
Mortgage interest rates are dependent on a number of factors, including credit score, down payment, and repayment length. Interest rate data provided by Zillow Group Marketplace, Inc. as of 1/1/1970 from various mortgage lenders with which we have lead or other similar arrangements; the Estimated Payment is an average of those rates.
See how much you could borrow to make a competitive offer.
Climate risks
Neighborhood: 48193
Nearby schools
GreatSchools rating
- 4/10Memorial Elementary SchoolGrades: PK-5Distance: 1 mi
- 7/10Seitz Middle SchoolGrades: 6-8Distance: 1.9 mi
- 10/10Riverview Community High SchoolGrades: 9-12Distance: 0.5 mi
A local agent can set up tours, give advice and negotiate with sellers.
- Michigan
- Wayne County
- Riverview
- 48193
- 18576 Jefferson