This beautifully remodeled and redesigned townhome is the one you’ve been waiting for. Step inside upon the new elegant luxury vinyl flooring and take in the view of the remodeled open space. Whether you like to cook or entertain the spectacular kitchen has space for both. Loads of counter space with new solid wood cabinets that offer soft close doors and drawers, and a large pantry with pullout shelves. Quartz counters surround a stunning Kohler cast iron farmhouse sink. Stainless Samsung appliances include a dishwasher, microwave and gas range. The space flows and is open, from the breakfast nook that overlooks the front patio, to the expansive living room. The kitchen counter offers extra seating and the dining room has been fashioned as a flex space for games, reading or working. The desirable fireplace has been updated with a new tile surround and wood mantle. Through the living room you have access to the back patio with views of the trees and greenbelt giving the feeling that your yard is bigger than it is. Step up the dramatic light-filled staircase to find three spacious bedrooms, all with recessed lighting. Two bedrooms have vaulted ceilings and treetop views. The primary suite has a walk-in closet with loads of space for all your treasures. The balcony has been completely rebuilt and engineered for your safety and to take in the sunrise and mountain views. The primary bathroom has double sinks in the new vanity with quartz counters and new fixtures. There is a separate room with an oversized shower offering new tiles and a classy rain shower plus a handheld faucet. The hall bathroom and downstairs powder rooms have new vanities, new fixtures, Kohler toilets and new mirrors. There are new double pane windows and sliders, and recessed lighting is throughout the home. Raised panel doors with new hardware can be found throughout. Plus, the home has been re-piped and re-wired with a new sub-panel. There is a new heater and new central air conditioning. The work has been completed with a structural engineer and city permits. This is truly a turnkey, worry free, new home. Walk to shops and restaurants at Five Points or bike down Main Street to the HB Pier. Don’t wait to own a piece of paradise in Surf City USA.
Sold for $1,065,000
Listed by: Seven Gables Real Estate • Nickolas White • Contact: 714-500-3300
Bought with: Real Broker
$1,065,000
18576 Pueblo Cir, Huntington Beach, CA 92646
3beds
1,648sqft
Single Family Residence
Built in 1975
2,280 Square Feet Lot
$1,083,200 Zestimate®
$646/sqft
$5,123 Estimated rent
Home value
$1,083,200
$997,000 - $1.18M
$5,123/mo
Zestimate® history
Owner options
List your home for rent
$5,123/mo
Rent Zestimate®
Find your next renter with Zillow Rental Manager. Plus, with online applications, you can quickly screen prospective tenants – for free.
$5,123/mo
Rent Zestimate®
Refinance and save
$7,156/mo
Est. payment
Refinancing to a lower rate could help reduce your monthly payments and save thousands over the life of the loan.
$7,156/mo
Est. payment
Explore your selling options
Work with a Zillow partner agent
Leverage their expertise and Zillow's premium Showcase listings to get your home seen by more buyers.
Get startedList with your own agent
Get your home in front of millions of buyers by listing it on Zillow.
Learn how to do itSell it yourself
Take full control of how buyers see your home on Zillow by listing For Sale by Owner (FSBO).
List your homeWhat's special
Dramatic light-filled staircaseSpectacular kitchenRemodeled open spaceQuartz countersTreetop viewsBreakfast nookStainless samsung appliances
Zillow last checked:
Listing updated:
Listed by:
Nickolas White DRE #01767819 offers@abetterhome.com,
Seven Gables Real Estate,
Kristina Lightman DRE #00942615 714-378-0909,
Seven Gables Real Estate
Bought with:
Gantry Wilson, DRE #01412779
Real Broker
Source: CRMLS,MLS#: OC25056593 Originating MLS: California Regional MLS
Originating MLS: California Regional MLSFacts & features
Interior
Bedrooms & bathrooms
- Bedrooms: 3
- Bathrooms: 3
- Full bathrooms: 2
- 1/2 bathrooms: 1
- Main level bathrooms: 1
Rooms
- Room types: Bedroom, Kitchen, Living Room, Primary Bathroom, Primary Bedroom, Other
Primary bedroom
- Features: Primary Suite
Bedroom
- Features: All Bedrooms Up
Bathroom
- Features: Bathroom Exhaust Fan, Dual Sinks, Enclosed Toilet, Separate Shower, Tub Shower, Walk-In Shower
Other
- Features: Walk-In Closet(s)
Heating
- Central
Cooling
- Central Air
Appliances
- Included: Built-In Range, Dishwasher, Freezer, Disposal, Gas Oven, Gas Range, Microwave, Water Heater
- Laundry: In Garage
Features
- Breakfast Bar, Balcony, Breakfast Area, Ceiling Fan(s), Pantry, Storage, All Bedrooms Up, Primary Suite, Walk-In Closet(s)
- Flooring: Laminate
- Windows: Double Pane Windows
- Has fireplace: Yes
- Fireplace features: Gas, Living Room
- Common walls with other units/homes: 2+ Common Walls
Interior area
- Total interior livable area: 1,648 sqft
Property
Parking
- Total spaces: 4
- Parking features: Driveway, Garage Faces Front, Garage, Garage Door Opener
- Attached garage spaces: 2
- Uncovered spaces: 2
Accessibility
- Accessibility features: Parking
Features
- Levels: Two
- Stories: 2
- Entry location: 1
- Patio & porch: Concrete, Patio
- Pool features: Community, Association
- Has spa: Yes
- Spa features: Association, Community
- Fencing: Wood
- Has view: Yes
- View description: Park/Greenbelt
Lot
- Size: 2,280 Square Feet
- Features: Garden, Street Level
Details
- Parcel number: 15736227
- Special conditions: Standard
Construction
Type & style
- Home type: SingleFamily
- Architectural style: Mediterranean,Patio Home
- Property subtype: Single Family Residence
- Attached to another structure: Yes
Materials
- Foundation: Slab
- Roof: Composition
Condition
- Updated/Remodeled,Turnkey
- New construction: No
- Year built: 1975
Utilities & green energy
- Sewer: Public Sewer
- Water: Private
- Utilities for property: Electricity Connected, Natural Gas Connected, Sewer Connected
Community & HOA
Community
- Features: Curbs, Sidewalks, Pool
- Subdivision: Huntington Viewpoint
HOA
- Has HOA: Yes
- Amenities included: Pool, Spa/Hot Tub, Tennis Court(s)
- HOA fee: $435 monthly
- HOA name: Viewpoint
- HOA phone: 714-381-9913
Location
- Region: Huntington Beach
Financial & listing details
- Price per square foot: $646/sqft
- Tax assessed value: $836,400
- Annual tax amount: $9,598
- Date on market: 3/20/2025
- Cumulative days on market: 9 days
- Listing terms: Cash,Cash to New Loan
Price history
| Date | Event | Price |
|---|---|---|
| 4/19/2025 | Sold | $1,065,000+6.7%$646/sqft |
Source:  CRMLS #OC25056593 Report a problem CRMLS #OC25056593 Report a problem | ||
| 3/29/2025 | Pending sale | $998,000$606/sqft |
Source: CRMLS #OC25056593 Report a problem | ||
| 3/20/2025 | Listed for sale | $998,000+21.7%$606/sqft |
Source: CRMLS #OC25056593 Report a problem | ||
| 5/29/2024 | Sold | $820,000-6.3%$498/sqft |
Source: CRMLS #OC24075282 Report a problem | ||
| 4/26/2024 | Pending sale | $875,000$531/sqft |
Source: CRMLS #OC24075282 Report a problem | ||
| 4/17/2024 | Listed for sale | $875,000+291.5%$531/sqft |
Source: CRMLS #OC24075282 Report a problem | ||
| 3/5/1999 | Sold | $223,500+20.2%$136/sqft |
Source: Public Record Report a problem | ||
| 3/20/1995 | Sold | $186,000$113/sqft |
Source: Public Record Report a problem | ||
Public tax history
| Year | Property taxes | Tax assessment |
|---|---|---|
| 2025 | $9,598 +130.9% | $836,400 +143.5% |
| 2024 | $4,157 +3.8% | $343,501 +2% |
| 2023 | $4,006 +2.7% | $336,766 +2% |
| 2022 | $3,899 +1.9% | $330,163 +2% |
| 2021 | $3,827 +0.7% | $323,690 +1% |
| 2020 | $3,801 | $320,371 +2% |
| 2019 | $3,801 +1.2% | $314,090 +2% |
| 2018 | $3,756 +3% | $307,932 +2% |
| 2017 | $3,647 | $301,895 +2% |
| 2016 | $3,647 +4.5% | $295,976 +1.5% |
| 2015 | $3,490 +3.2% | $291,531 +2% |
| 2014 | $3,381 | $285,821 +0.5% |
| 2013 | -- | $284,530 +2% |
| 2012 | -- | $278,951 +2% |
| 2011 | -- | $273,482 +0.8% |
| 2010 | -- | $271,439 -0.2% |
| 2009 | -- | $272,085 +2% |
| 2008 | -- | $266,750 +2% |
| 2007 | -- | $261,520 +2% |
| 2006 | -- | $256,393 +2% |
| 2005 | -- | $251,366 +2% |
| 2004 | -- | $246,438 +1.9% |
| 2003 | -- | $241,922 +2% |
| 2002 | -- | $237,179 +2% |
| 2001 | $2,435 -2.7% | $232,529 +2% |
| 2000 | $2,502 | $227,970 |
Find assessor info on the county website
Neighborhood: 92646
Nearby homes
- $911,6002 bd3 ba1.4k sqft18572 Pueblo Cir, Huntington Beach, CA 92646Off Market

- $992,7002 bd2 ba1.4k sqft18582 Pueblo Cir, Huntington Beach, CA 92646Off Market
- $897,3002 bd2 ba1.3k sqft18566 Pueblo Cir, Huntington Beach, CA 92646Off Market
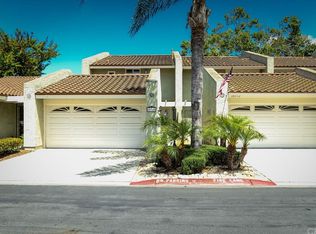
- $850,9002 bd2 ba1.3k sqft18586 Pueblo Cir, Huntington Beach, CA 92646Off Market

- $968,7002 bd2 ba1.1k sqft18562 Pueblo Cir, Huntington Beach, CA 92646Off Market
- $1,111,8003 bd2 ba1.7k sqft18592 Pueblo Cir, Huntington Beach, CA 92646Off Market
- $1,041,3003 bd2 ba1.7k sqft18552 Pueblo Cir, Huntington Beach, CA 92646Off Market
- $900,0002 bd2 ba1.3k sqft18581 Pueblo Cir, Huntington Beach, CA 92646Off Market
Nearby schools
GreatSchools rating
- 7/10John R. Peterson Elementary SchoolGrades: K-5Distance: 2 mi
- 8/10Ethel Dwyer Middle SchoolGrades: 6-8Distance: 2 mi
- 9/10Huntington Beach High SchoolGrades: 9-12Distance: 1.5 mi
Schools provided by the listing agent
- Elementary: Smith
- Middle: Dwyer
- High: Huntington Beach
Source: CRMLS. This data may not be complete. We recommend contacting the local school district to confirm school assignments for this home.
Get a cash offer in 3 minutes
Find out how much your home could sell for in as little as 3 minutes with a no-obligation cash offer.
Estimated market value
$1,083,200
Get a cash offer in 3 minutes
Find out how much your home could sell for in as little as 3 minutes with a no-obligation cash offer.
Estimated market value
$1,083,200
- California
- Orange County
- Huntington Beach
- 92646
- 18576 Pueblo Cir
Nearby cities
Nearby neighborhoods
Nearby zip codes
Other Huntington Beach Topics
- Apartments for Rent in 92646
- Houses for Sale in 92646
- Houses for Rent in 92646
- 92646 Real Estate
- Huntington Beach Condos
- Houses for Sale in Huntington Beach
- Newest Listings in Huntington Beach
- Huntington Beach Home Values
- Huntington Beach Real Estate Agents
- Huntington Beach Refinance
- Huntington Beach Mortgage Rates
