Skip main navigation
Sold for $1,750,000
  • $1,750,000

    18577 Clay Hill Rd, Dade City, FL 33523

    4beds
    2,664sqft
    Single Family Residence
    Built in 2021
    10.19 Acres Lot
    $1,739,300 Zestimate®
    $657/sqft
    $4,415 Estimated rent

    Home value

    $1,739,300

    $1.58M - $1.91M

    $4,415/mo

    Zestimate® history
    Loading
    Loading...

    Owner options

    List your home for rent

    $4,415/mo

    Rent Zestimate®

    Find your next renter with Zillow Rental Manager. Plus, with online applications, you can quickly screen prospective tenants – for free.

    Learn more

    $4,415/mo

    Rent Zestimate®

    Refinance and save

    $11,794/mo

    Est. payment

    Refinancing to a lower rate could help reduce your monthly payments and save thousands over the life of the loan.

    See today's rates

    $11,794/mo

    Est. payment

    Explore your selling options

    Work with a Zillow partner agent

    Leverage their expertise and Zillow's premium Showcase listings to get your home seen by more buyers.

    Get started

    List with your own agent

    Get your home in front of millions of buyers by listing it on Zillow.

    Learn how to do it

    Sell it yourself

    Take full control of how buyers see your home on Zillow by listing For Sale by Owner (FSBO).

    List your home

    What's special

    Detached garageOversized center islandOutdoor kitchenVaulted beamsExposed beam ceilingsPrivate gym spaceGarden tub
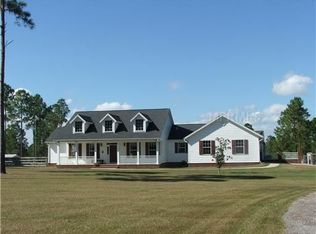
    This modern farmhouse masterpiece, built in 2021, sits on 10.19 high-and-dry acres behind a private gated entry and offers the perfect blend of refined luxury and peaceful country living. Boasting over $500,000 in recent upgrades—including a brand-new panoramic screened pool (2024), a top-of-the-line 30x75 air-conditioned workshop (2025), a new septic system and a whole house water purification system—this move-in-ready property is truly one of a kind. Inside, you'll find 4 spacious bedrooms, 3.5 baths, a dedicated home office, and a formal dining room—plenty of space for family, guests, and entertaining. The stunning chef’s kitchen is both functional and stylish, featuring elegant soapstone countertops, 42” shaker cabinetry, a professional-grade 6-burner gas stove, high-end stainless appliances, and an oversized center island perfect for gatherings. A generous walk-in pantry and a butler’s pantry—complete with in-cabinet refrigerator—make prep work and entertaining effortless. The open-concept living area features vaulted ceilings with exposed wood beams and a cozy wood-burning fireplace. The luxurious owner’s suite offers vaulted ceilings with beams, dual walk-in closets, double vanities, a soaking tub, and a seamless glass shower. Step outside to your newly completed resort-style pool oasis, complete with a panoramic clear-view screen enclosure, travertine decking, artificial turf, a dedicated pool bath, and a fully equipped outdoor kitchen—perfect for year-round entertaining. The state-of-the-art 30x75 workshop, finished in 2025, is fully insulated with spray foam, air-conditioned, and includes a private gym space that can be easily converted into a guest house or in-law suite.The property is fully fenced and cross-fenced, perfect for livestock, pets, or added privacy. Additional features include a 3-car attached garage, detached garage featuring two 12' roll up doors, and a whole-house generator. No HOA. No CDD. Ideally located approximately 5 minutes from I-75, 10 minutes from downtown Dade City, and only 30 minutes to Tampa—offering the perfect balance of privacy and accessibility. Move-in ready and truly one of a kind. Schedule your private showing today.

    Zillow last checked:

    Listing updated:

    Listing Provided by:

    Teresa Yoho 813-781-9571,

    HARBOR HAUS REAL ESTATE GROUP LLC 352-424-3037,

    Julie Buckingham 352-424-3037,

    HARBOR HAUS REAL ESTATE GROUP LLC

    Bought with:

    Non-Member Agent

    STELLAR NON-MEMBER OFFICE

    Source: Stellar MLS,MLS#: TB8390294MLS LogoOriginating MLS: Suncoast Tampa

    Facts & features

    Interior

    Bedrooms & bathrooms
    • Bedrooms: 4
    • Bathrooms: 4
    • Full bathrooms: 3
    • 1/2 bathrooms: 1
    Primary bedroom
    • Features: En Suite Bathroom, Walk-In Closet(s)
    • Level: First
    • Area: 196 Square Feet
    • Dimensions: 14x14
    Bedroom 2
    • Features: Ceiling Fan(s), Walk-In Closet(s)
    • Level: First
    • Area: 143 Square Feet
    • Dimensions: 11x13
    Bedroom 3
    • Features: Ceiling Fan(s), Walk-In Closet(s)
    • Level: First
    • Area: 120 Square Feet
    • Dimensions: 10x12
    Bedroom 4
    • Features: Ceiling Fan(s), Walk-In Closet(s)
    • Level: First
    • Area: 120 Square Feet
    • Dimensions: 10x12
    Dining room
    • Features: No Closet
    • Level: First
    • Area: 144 Square Feet
    • Dimensions: 12x12
    Kitchen
    • Features: Pantry, No Closet
    • Level: First
    • Area: 187 Square Feet
    • Dimensions: 11x17
    Living room
    • Features: No Closet
    • Level: First
    • Area: 324 Square Feet
    • Dimensions: 18x18
    Office
    • Features: No Closet
    • Level: First
    Heating
    • Central
    Cooling
    • Central Air
    Appliances
    • Included: Dishwasher, Disposal, Dryer, Freezer, Kitchen Reverse Osmosis System, Microwave, Range, Refrigerator, Tankless Water Heater, Washer, Water Filtration System, Water Softener
    • Laundry: Laundry Room
    Features
    • Cathedral Ceiling(s), Ceiling Fan(s), Eating Space In Kitchen, High Ceilings, Kitchen/Family Room Combo, Open Floorplan, Primary Bedroom Main Floor, Solid Wood Cabinets, Stone Counters, Walk-In Closet(s)
    • Flooring: Tile, Hardwood
    • Doors: Outdoor Grill, Outdoor Kitchen
    • Windows: Window Treatments
    • Has fireplace: Yes
    • Fireplace features: Wood Burning
    Interior area
    • Total structure area: 4,444
    • Total interior livable area: 2,664 sqft

    Property

    Parking
    • Total spaces: 3
    • Parking features: Boat, Circular Driveway, Garage Door Opener, Garage Faces Side, Oversized, RV Access/Parking
    • Attached garage spaces: 3
    • Has uncovered spaces: Yes
    Features
    • Levels: One
    • Stories: 1
    • Exterior features: Lighting, Outdoor Grill, Outdoor Kitchen, Rain Gutters, Sidewalk
    • Has private pool: Yes
    • Pool features: Auto Cleaner, Chlorine Free, Gunite, In Ground, Lighting, Outside Bath Access, Salt Water, Screen Enclosure, Self Cleaning
    Lot
    • Size: 10.19 Acres
    Details
    • Additional structures: Workshop
    • Parcel number: 202402000.0001.00007.0
    • Zoning: AC
    • Special conditions: None

    Construction

    Type & style
    • Home type: SingleFamily
    • Property subtype: Single Family Residence
    Materials
    • HardiPlank Type
    • Foundation: Slab
    • Roof: Shingle
    Condition
    • New construction: No
    • Year built: 2021

    Utilities & green energy

    • Sewer: Septic Tank
    • Water: Well
    • Utilities for property: Electricity Connected

    Community & neighborhood

    Location
    • Region: Dade City
    • Subdivision: PROPERTY CLASS IIIE UNREC SUB

    HOA & financial

    HOA
    • Has HOA: No
    Other fees
    • Pet fee: $0 monthly
    Other financial information
    • Total actual rent: 0

    Other

    Other facts
    • Listing terms: Cash,Conventional
    • Ownership: Fee Simple
    • Road surface type: Asphalt

    Price history

    DateEventPrice
    12/22/2025Sold$1,750,000-2.2%$657/sqft
    Source: Stellar MLS #TB8390294 Report a problem
    11/21/2025Pending sale$1,790,000$672/sqft
    Source: Stellar MLS #TB8390294 Report a problem
    8/7/2025Price change$1,790,000-3.2%$672/sqft
    Source: Stellar MLS #TB8390294 Report a problem
    7/18/2025Price change$1,850,000-5.1%$694/sqft
    Source: Stellar MLS #TB8390294 Report a problem
    5/28/2025Listed for sale$1,950,000+63.2%$732/sqft
    Source: Stellar MLS #TB8390294 Report a problem
    6/5/2023Sold$1,195,000-7.4%$449/sqft
    Source: Public Record Report a problem
    5/10/2023Pending sale$1,290,000$484/sqft
    Source: Stellar MLS #T3442866 Report a problem
    5/3/2023Listed for sale$1,290,000+545.3%$484/sqft
    Source: Stellar MLS #T3442866 Report a problem
    6/17/2020Sold$199,900-37.5%$75/sqft
    Source: Public Record Report a problem
    10/19/2005Sold$320,000+168.9%$120/sqft
    Source: Public Record Report a problem
    7/12/2004Sold$119,000$45/sqft
    Source: Public Record Report a problem

    Public tax history

    YearProperty taxesTax assessment
    2024$10,183 +13.7%$629,764 +2.6%
    2023$8,958 +11%$613,940 +9.7%
    2022$8,069 +223.3%$559,830 +285.6%
    2021$2,495 +7.7%$145,200
    2020$2,317 -1.1%$145,200
    2019$2,342 $145,200
    2018$2,342 -0.4%$145,200 +9.8%
    2017$2,351 +7.7%$132,294
    2016$2,183 -3.5%$132,294
    2015$2,263 +1.7%$132,294
    2014$2,225 $132,294
    2013-- $132,294
    2012-- $132,294
    2011-- $132,294 -8.9%
    2010-- $145,200 -7.9%
    2009-- $157,597 -16.3%
    2008-- $188,312
    2007-- $188,312 -12.1%
    2006-- $214,280 +52.3%
    2005-- $140,679 +33.4%
    2004-- $105,440

    Find assessor info on the county website

    Neighborhood: 33523

    Nearby schools

    GreatSchools rating
    Get a cash offer in 3 minutes
    Find out how much your home could sell for in as little as 3 minutes with a no-obligation cash offer.
    Estimated market value
    $1,739,300
    Get a cash offer in 3 minutes
    Find out how much your home could sell for in as little as 3 minutes with a no-obligation cash offer.
    Estimated market value
    $1,739,300