Skip main navigation
For sale
  • $375,000

    18577 San Jose Blvd, Lathrup Village, MI 48076

    3beds
    2,315sqft
    : 
    Loading
    Get pre-qualified
    Single Family Residence
    Built in 1940
    0.46 Acres Lot
    $368,900 Zestimate®
    $162/sqft
    $-- HOA

    What's special

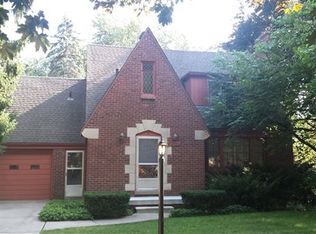
    Historic Charm with Modern Updates in Lathrup Village! Welcome to this classic 1940 brick Colonial, ideally situated on an oversized corner lot in the heart of Lathrup Village's Historic District. Rich in timeless character and thoughtfully updated, this beautiful 1739 square foot home offers the perfect blend of historic elegance and modern comfort. Inside, you'll find 3 spacious bedrooms, 2 full baths and 1 half bath, along with bright, inviting living spaces designed for both everyday living and entertaining. The updated eat in kitchen is complemented by a sun-filled family room, while the formal living and dining rooms showcase the home's classic charm. The dining room features beautiful built-in cabinetry, and a "peek through" shutter for a pet's viewing pleasure, adding both character and functionality. The partially finished basement offers exceptional additional living space with a fireplace, built-in bar, and second kitchen—ideal for entertaining, hosting gatherings, or creating a recreation area. Use your imagination to make this space uniquely yours! Outside, enjoy the benefits of an oversized corner lot with a private patio perfect for relaxing or entertaining, a storage shed for added convenience, and an attached two-car garage. This is a rare opportunity to own a home that beautifully preserves its historic character while offering the updates today's buyers desire—all in one of Metro Detroit's most sought-after historic neighborhoods. BATVAI. Schedule a showing through Showing Time. All showings and inspections must be accompanied by a licensed Michigan Realtor, no exceptions.
    10 days
    |
    1,491
    |
    153
    |

    Zillow last checked:

    Listing updated:

    Listed by:

    Elizabeth Schneider 248-470-5308,

    The Agency Hall & Hunter 248-644-3500

    Source: Realcomp II,MLS#: 20261051618MLS Logo

    Loading...

      Facts & features

      Interior

      Bedrooms & bathrooms
      • Bedrooms: 3
      • Bathrooms: 3
      • Full bathrooms: 2
      • 1/2 bathrooms: 1
      Primary bedroom
      • Level: Second
      • Area: 180
      • Dimensions: 15 X 12
      Bedroom
      • Level: Second
      • Area: 143
      • Dimensions: 13 X 11
      Bedroom
      • Level: Second
      • Area: 110
      • Dimensions: 11 X 10
      Other
      • Level: Second
      • Area: 35
      • Dimensions: 7 X 5
      Other
      • Level: Basement
      • Area: 40
      • Dimensions: 8 X 5
      Other
      • Level: Entry
      • Area: 15
      • Dimensions: 5 X 3
      Dining room
      • Level: Entry
      • Area: 121
      • Dimensions: 11 X 11
      Family room
      • Level: Entry
      • Area: 198
      • Dimensions: 18 X 11
      Kitchen
      • Level: Entry
      • Area: 143
      • Dimensions: 13 X 11
      Living room
      • Level: Entry
      • Area: 264
      • Dimensions: 22 X 12
      Other
      • Level: Basement
      • Area: 567
      • Dimensions: 27 X 21
      Heating
      • Forced Air, Natural Gas
      Cooling
      • Central Air
      Appliances
      • Included: Dishwasher, Disposal, Dryer, Free Standing Gas Oven, Free Standing Refrigerator, Gas Cooktop, Self Cleaning Oven, Washer
      • Laundry: Gas Dryer Hookup, Washer Hookup
      Features
      • Basement: Partially Finished
      • Has fireplace: Yes
      • Fireplace features: Basement, Living Room
      Interior area
      • Total interior livable area: 2,315 sqft
      • Finished area above ground: 1,739
      • Finished area below ground: 576

      Property

      Parking
      • Total spaces: 2
      • Parking features: Two Car Garage, Attached, Direct Access, Driveway, Electricityin Garage, Garage Faces Front, Garage Door Opener
      • Attached garage spaces: 2
      Features
      • Levels: Two
      • Stories: 2
      • Entry location: GroundLevelwSteps
      • Patio & porch: Patio, Porch
      • Exterior features: Balcony, Chimney Caps, Gutter Guard System, Lighting
      • Pool features: None
      Lot
      • Size: 0.46 Acres
      • Dimensions: 135 x 155 x 127 x 155
      Details
      • Additional structures: Sheds
      • Parcel number: 2414403001
      • Special conditions: Short Sale No,Standard

      Construction

      Type & style
      • Home type: SingleFamily
      • Architectural style: Colonial
      • Property subtype: Single Family Residence
      Materials
      • Brick
      • Foundation: Basement, Poured
      • Roof: Asphalt
      Condition
      • New construction: No
      • Year built: 1940

      Utilities & green energy

      • Sewer: Public Sewer
      • Water: Public
      • Utilities for property: Above Ground Utilities

      Community & HOA

      Community
      • Subdivision: LOUISE LATHRUPS CALIFORNIA BUNGALOWNO 1
      HOA
      • Has HOA: No
      Location
      • Region: Lathrup Village

      Financial & listing details

      • Price per square foot: $162/sqft
      • Tax assessed value: $69,410
      • Annual tax amount: $3,928
      • Date on market: 7/8/2026
      • Cumulative days on market: 11 days
      • Listing agreement: Exclusive Right To Sell
      • Listing terms: Cash,Conventional

        Estimated market value

        $368,900

        $350,000 - $387,000

        $2,202/mo

        Price history

        DateEventPrice
        7/8/2026Listed for sale$375,000$162/sqft
        Source: Realcomp II #20261051618 Report a problem

        Public tax history

        YearProperty taxesTax assessment
        2024$3,672 +9.8%$152,950 +16.3%
        2023$3,344 +1.9%$131,480 +8.5%
        2022$3,283 +0.2%$121,130 +10.6%
        2021$3,277 $109,530 +5.5%
        2020-- $103,830 +3.8%
        2019$3,225 -0.9%$100,070 +16.7%
        2018$3,255 +0%$85,740 +5.9%
        2017$3,255 $80,950 +10.9%
        2016$3,255 $72,980 +11.9%
        2015-- $65,220 +16.4%
        2014-- $56,040 -2.9%
        2011-- $57,690 +4.8%
        2010$3,067 -22.5%$55,060 -24.8%
        2009$3,958 +25.3%$73,260 -59.9%
        2005$3,160 -17.2%$182,700 +172.8%
        2001$3,814 +6%$66,970 +3.2%
        2000$3,600 $64,900
        Find assessor info on the county website

        Monthly payment

        Est. payment

        Payment breakdown

        Explore the cost of this home by adjusting the details. Changes won't be saved.
        All calculations are estimates and provided by Zillow, Inc. for informational purposes only. Actual amounts may vary.
        HOA fees may include property taxes on listings classified as Co-Ops. Contact the listing agent and/or owner for fee details.
        Mortgage interest rates are dependent on a number of factors, including credit score, down payment, and repayment length. Interest rate data provided by Zillow Group Marketplace, Inc. as of 1/1/1970 from various mortgage lenders with which we have lead or other similar arrangements; the Estimated Payment is an average of those rates.
        See how much you could borrow to make a competitive offer.

        Climate risks

        Neighborhood: 48076

        Getting around

        29 / 100
        Car-Dependent
        39 / 100
        Somewhat Bikeable

        Nearby schools

        GreatSchools rating

        A local agent can set up tours, give advice and negotiate with sellers.

        Browse local experts

        Similar homes