Skip main navigation
Sold for $580,000
  • $580,000

    18578 E Pine Barrens Avenue, Queen Creek, AZ 85142

    4beds
    3baths
    2,931sqft
    Single Family Residence
    Built in 2004
    0.32 Acres Lot
    $672,100 Zestimate®
    $198/sqft
    $3,384 Estimated rent

    Home value

    $672,100

    $632,000 - $719,000

    $3,384/mo

    Zestimate® history
    Loading
    Loading...

    Owner options

    List your home for rent

    $3,384/mo

    Rent Zestimate®

    Find your next renter with Zillow Rental Manager. Plus, with online applications, you can quickly screen prospective tenants – for free.

    Learn more

    $3,384/mo

    Rent Zestimate®

    Refinance and save

    $3,481/mo

    Est. payment

    Refinancing to a lower rate could help reduce your monthly payments and save thousands over the life of the loan.

    See today's rates

    $3,481/mo

    Est. payment

    Explore your selling options

    Work with a Zillow partner agent

    Leverage their expertise and Zillow's premium Showcase listings to get your home seen by more buyers.

    Get started

    List with your own agent

    Get your home in front of millions of buyers by listing it on Zillow.

    Learn how to do it

    Sell it yourself

    Take full control of how buyers see your home on Zillow by listing For Sale by Owner (FSBO).

    List your home

    What's special

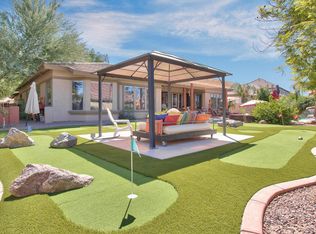
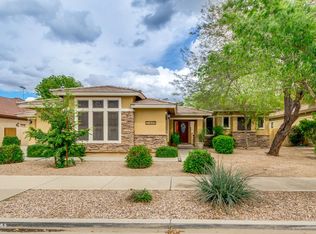
    Spacious and inviting 2,931 sf single-level home in popular Sossaman Estates, ideally located at the Gilbert/Queen Creek border! Designed with a modern open floorplan and 10 ft ceilings, this home offers comfort and plenty of space for everyday living and entertaining. The kitchen is ready for every chef's needs, featuring double wall ovens, a prep island with cooktop and breakfast bar, ample counter space, and plenty of cabinets. A bright breakfast nook with bay windows, an extra-large dining area, and a butler's pantry with built-in wine racks add even more charm and functionality. French doors from the living room open up to a sizable backyard complete with a covered patio, pergola, and mature trees. Side yards offer potential for an RV gate and additional storage. The spacious primary suite provides a relaxing retreat with two walk-in closets, access to the backyard, a garden tub, a large shower, and dual vanities. Additional highlights include three well-sized bedrooms, a versatile bonus room, and built-in workstations perfect for work-from-home or study areas. The large laundry room with folding counter and plenty of storage space adds convenience. Set on almost 1/3 acre on a corner lot, there's a 2-car garage and slab parking for up to four vehicles, ideal for families and gatherings. This home's location is a dream, with easy access to greenbelts, walking trails, shopping, dining, schools, and the 202 freeway. As an estate sale, it's priced generously under market value for potential instant equity! Recent updates/repairs include: *NEW BLINDS: In Kitchen, Dining Area, Living Room, Master Bedroom, & Bedroom 4. *PLUMBING: NEW Water Softener. Water Lines Flushed. New Valves/Cartridges in Kitchen, Bathrooms, Laundry Room, & Hose Bibs. Repaired Toilet/Shower Head Leaks. *ROOF: Repaired Cracked/Slipped Roof Tiles/Mortar Caps. *HVAC: NEW Condensers w/10 yr warranty. *MISC: Repaired Bathroom Fans & Sink Stops. Secured Toilet Tank, Kitchen Cabinet & Door Thresholds.

    Zillow last checked:

    Listing updated:

    Listed by:

    Yolana Isham 480-290-1009,

    Isham Real Estate Group, LLC

    Bought with:

    Lisa Fowler, SA687819000

    eXp Realty

    Source: ARMLS,MLS#: 6765313MLS Logo

    Facts & features

    Interior

    Bedrooms & bathrooms
    • Bedrooms: 4
    • Bathrooms: 3
    Heating
    • Natural Gas
    Cooling
    • Central Air, Ceiling Fan(s), Programmable Thmstat
    Appliances
    • Included: Electric Cooktop
    Features
    • High Speed Internet, Granite Counters, Double Vanity, Eat-in Kitchen, Breakfast Bar, 9+ Flat Ceilings, No Interior Steps, Kitchen Island, Full Bth Master Bdrm, Separate Shwr & Tub
    • Flooring: Carpet, Tile
    • Windows: Double Pane Windows
    • Has basement: No
    Interior area
    • Total structure area: 2,931
    • Total interior livable area: 2,931 sqft

    Property

    Parking
    • Total spaces: 6
    • Parking features: Garage Door Opener, Direct Access, Attch'd Gar Cabinets
    • Garage spaces: 2
    • Uncovered spaces: 4
    Accessibility
    • Accessibility features: Bath Grab Bars
    Features
    • Stories: 1
    • Patio & porch: Covered
    • Exterior features: Storage
    • Pool features: None
    • Spa features: None
    • Fencing: Block
    Lot
    • Size: 0.32 Acres
    • Features: Sprinklers In Rear, Sprinklers In Front, Corner Lot, Desert Front, Gravel/Stone Back, Grass Back, Auto Timer H2O Front, Auto Timer H2O Back
    Details
    • Additional structures: Gazebo
    • Parcel number: 30468825
    • Special conditions: Probate Listing

    Construction

    Type & style
    • Home type: SingleFamily
    • Architectural style: Ranch
    • Property subtype: Single Family Residence
    Materials
    • Brick Veneer, Stucco, Wood Frame, Painted
    • Roof: Tile
    Condition
    • Year built: 2004
    Details
    • Builder name: Greystone Homes

    Utilities & green energy

    • Sewer: Public Sewer
    • Water: City Water

    Community & HOA

    Community
    • Features: Playground, Biking/Walking Path
    • Subdivision: SOSSAMAN ESTATES PARCEL G
    HOA
    • Has HOA: Yes
    • Services included: Maintenance Grounds, Street Maint
    • HOA fee: $135 monthly
    • HOA name: Sossaman Estates HOA
    • HOA phone: 480-539-1396
    Location
    • Region: Queen Creek

    Financial & listing details

    • Price per square foot: $198/sqft
    • Tax assessed value: $598,800
    • Annual tax amount: $2,700
    • Date on market: 8/15/2025
    • Cumulative days on market: 73 days
    • Listing terms: Cash,Conventional,1031 Exchange,FHA,VA Loan
    • Ownership: Fee Simple

    Price history

    DateEventPrice
    12/13/2024Sold$580,000-3.3%$198/sqft
    Source: ARMLS #6765313 Report a problem
    10/29/2024Price change$599,900-1.6%$205/sqft
    Source: ARMLS #6765313 Report a problem
    10/17/2024Price change$609,900-2.4%$208/sqft
    Source: ARMLS #6765313 Report a problem
    10/2/2024Listed for sale$625,000+84.4%$213/sqft
    Source: ARMLS #6765313 Report a problem
    8/10/2015Sold$339,000$116/sqft
    Source: ARMLS #5277825 Report a problem
    6/28/2015Pending sale$339,000$116/sqft
    Source: Realty ONE Group #5277825 Report a problem
    6/16/2015Price change$339,000-0.9%$116/sqft
    Source: Realty ONE Group #5277825 Report a problem
    6/6/2015Price change$342,000-0.9%$117/sqft
    Source: Realty ONE Group #5277825 Report a problem
    5/31/2015Price change$344,999-0.7%$118/sqft
    Source: Realty ONE Group #5277825 Report a problem
    5/19/2015Price change$347,500-0.4%$119/sqft
    Source: Realty ONE Group #5277825 Report a problem
    5/9/2015Listed for sale$349,000+26%$119/sqft
    Source: Realty ONE Group #5277825 Report a problem
    2/27/2004Sold$276,990$95/sqft
    Source: Public Record Report a problem

    Public tax history

    YearProperty taxesTax assessment
    2025$2,450 -6.6%$59,880 +2.3%
    2024$2,623 -1.2%$58,530 +105.6%
    2023$2,654 +1.6%$28,464 -26.2%
    2022$2,613 -3.3%$38,580 +8.1%
    2021$2,702 -2.8%$35,700 +8.5%
    2020$2,780 -5.1%$32,900 +10.7%
    2019$2,930 $29,730 +7.7%
    2018$2,930 +5.1%$27,610 +3.6%
    2017$2,787 +21%$26,650 +1.9%
    2016$2,303 +2.5%$26,150 +8.5%
    2015$2,247 $24,100 +22%
    2014-- $19,760 +18.5%
    2013-- $16,680 -10.7%
    2012-- $18,680 -7.8%
    2011-- $20,250 -13%
    2010-- $23,270 -28.8%
    2009-- $32,680 -9.1%
    2008-- $35,950 +7.3%
    2007-- $33,500 +64.6%
    2006-- $20,350
    2005-- $20,350 +371.1%
    2004-- $4,320
    Find assessor info on the county website

    Neighborhood: Sossaman Estates

    Nearby schools

    GreatSchools rating
    Schools provided by the listing agent
    • Elementary: Cortina Elementary
    • Middle: Sossaman Middle School
    • High: Higley High School

    Source: ARMLS. This data may not be complete. We recommend contacting the local school district to confirm school assignments for this home.

    Get a cash offer in 3 minutes
    Find out how much your home could sell for in as little as 3 minutes with a no-obligation cash offer.
    Estimated market value
    $672,100
    Get a cash offer in 3 minutes
    Find out how much your home could sell for in as little as 3 minutes with a no-obligation cash offer.
    Estimated market value
    $672,100