Skip main navigation
Off market
  • $394,100

    18578 Walnut Ave, Country Club Hills, IL 60478

    5beds
    2,665sqft
    SingleFamily
    Built in 2004
    7,187 Square Feet Lot
    $394,100 Zestimate®
    $148/sqft
    $3,878 Estimated rent

    Home value

    $394,100

    $374,000 - $418,000

    $3,878/mo

    Zestimate® history
    Loading
    Loading...

    Owner options

    List your home for rent

    $3,878/mo

    Rent Zestimate®

    Find your next renter with Zillow Rental Manager. Plus, with online applications, you can quickly screen prospective tenants – for free.

    Learn more

    $3,878/mo

    Rent Zestimate®

    Refinance and save

    $2,782/mo

    Est. payment

    Refinancing to a lower rate could help reduce your monthly payments and save thousands over the life of the loan.

    See today's rates

    $2,782/mo

    Est. payment

    Explore your selling options

    Work with a Zillow partner agent

    Leverage their expertise and Zillow's premium Showcase listings to get your home seen by more buyers.

    Get started

    List with your own agent

    Get your home in front of millions of buyers by listing it on Zillow.

    Learn how to do it

    Sell it yourself

    Take full control of how buyers see your home on Zillow by listing For Sale by Owner (FSBO).

    List your home

    What's special

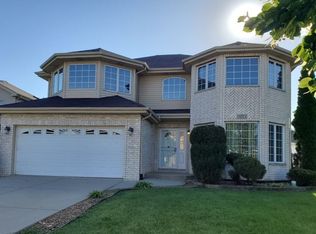
    Executive 4-5 bedroom, 4 bath home in the exclusive Premier Estates subdivision; close to shopping, transportation, and I-57/I-80. * Large kitchen boasts stainless steel appliances, oak cabinets, granite countertops, a large island, and a dinette space with sliding-door access to the fenced-in backyard featuring a 22x21 brick paver patio. * Spacious family room features hardwood flooring and a gas fireplace, adjacent to the living room with hardwood flooring and a designer box-tray ceiling. * The formal dining room features hardwood floors and a scalloped ceiling. * Humongous master suite features a deep tray ceiling, private bath with his-and-her sinks, whirlpool, and separate shower; 11x6 walk-in closet, and an adjacent 15x11 bonus room! * Three additional upstairs bedrooms with ceiling fans, and one bedroom in the basement all adding up to flexible spaces for bed, office, crafts, or hobby rooms. * The finished basement features a half bath, huge rec room, and a section for a playroom. * With 3700+ square feet of finished living space, three levels, a three-car garage, neutral decor and pristine condition, this home is offered at a phenomenal value.

    This property is off market, which means it's not currently listed for sale or rent on Zillow. This may be different from what's available on other websites or public sources.

    Facts & features

    Interior

    Bedrooms & bathrooms
    • Bedrooms: 5
    • Bathrooms: 4
    • Full bathrooms: 2
    • 1/2 bathrooms: 2
    Heating
    • Forced air, Gas
    Cooling
    • Central
    Appliances
    • Included: Dishwasher, Dryer, Microwave, Range / Oven, Refrigerator, Washer
    Features
    • Flooring: Tile, Carpet, Hardwood
    • Basement: Finished
    • Has fireplace: Yes
    Interior area
    • Total interior livable area: 2,665 sqft

    Property

    Parking
    • Total spaces: 3
    • Parking features: Garage - Attached
    Features
    • Exterior features: Brick
    Lot
    • Size: 7,187 Square Feet
    Details
    • Parcel number: 3103218011

    Construction

    Type & style
    • Home type: SingleFamily
    Materials
    • Frame
    • Roof: Asphalt
    Condition
    • Year built: 2004

    Utilities & green energy

    • Sewer: Sewer-Public

    Community & HOA

    Location
    • Region: Country Club Hills

    Financial & listing details

    • Price per square foot: $148/sqft
    • Tax assessed value: $320,000

    Price history

    DateEventPrice
    11/10/2020Sold$275,000+3.8%$103/sqft
    Source: MRED as distributed by MLS GRID #10861171 Report a problem
    9/21/2020Pending sale$265,000$99/sqft
    Source: Baird & Warner #10861171 Report a problem
    9/17/2020Listed for sale$265,000-7%$99/sqft
    Source: Baird & Warner #10861171 Report a problem
    11/8/2004Sold$285,000$107/sqft
    Source: Public Record Report a problem

    Public tax history

    YearProperty taxesTax assessment
    2024-- $32,000
    2023-- $32,000 +41.6%
    2022-- $22,606
    2021$17,618 +94.2%$22,606
    2020$9,070 -52.8%$22,606 -6.6%
    2019$19,213 +5.4%$24,207
    2018$18,224 +3%$24,207
    2017$17,686 +18.8%$24,207 +15.2%
    2016$14,882 +2.4%$21,022
    2015$14,531 +1.8%$21,022
    2014$14,271 -2.8%$21,022 -11.8%
    2013$14,687 +4%$23,831
    2012$14,123 +8.3%$23,831
    2011$13,037 -14.2%$23,831 -22.9%
    2010$15,186 +4.2%$30,920
    2009$14,568 +9.9%$30,920 -5%
    2008$13,252 +9.1%$32,548 +7.3%
    2007$12,148 +16.6%$30,340
    2006$10,418 +0.1%$30,340
    2005$10,408 +17.1%$30,340 +19.4%
    2004$8,889 $25,415
    Find assessor info on the county website

    Neighborhood: 60478

    Nearby schools

    GreatSchools rating
    Schools provided by the listing agent
    • Elementary: Zenon J Sykuta School
    • Middle: Southwood Middle School
    • High: Rich Central Campus High School

    Source: The MLS. This data may not be complete. We recommend contacting the local school district to confirm school assignments for this home.

    Get a cash offer in 3 minutes
    Find out how much your home could sell for in as little as 3 minutes with a no-obligation cash offer.
    Estimated market value
    $394,100
    Get a cash offer in 3 minutes
    Find out how much your home could sell for in as little as 3 minutes with a no-obligation cash offer.
    Estimated market value
    $394,100