Skip main navigation
Closed
  • $78,000

    1858 12th St SW, Akron, OH 44314

    2beds
    816sqft
    Single Family Residence
    Built in 1929
    4,730.62 Square Feet Lot
    $104,400 Zestimate®
    $96/sqft
    $979 Estimated rent

    Home value

    $104,400

    $92,000 - $116,000

    $979/mo

    Zestimate® history
    Loading
    Loading...

    Owner options

    List your home for rent

    $979/mo

    Rent Zestimate®

    Find your next renter with Zillow Rental Manager. Plus, with online applications, you can quickly screen prospective tenants – for free.

    Learn more

    $979/mo

    Rent Zestimate®

    Refinance and save

    $425/mo

    Est. payment

    Refinancing to a lower rate could help reduce your monthly payments and save thousands over the life of the loan.

    See today's rates

    $425/mo

    Est. payment

    Explore your selling options

    Work with a Zillow partner agent

    Leverage their expertise and Zillow's premium Showcase listings to get your home seen by more buyers.

    Get started

    List with your own agent

    Get your home in front of millions of buyers by listing it on Zillow.

    Learn how to do it

    Sell it yourself

    Take full control of how buyers see your home on Zillow by listing For Sale by Owner (FSBO).

    List your home

    What's special

    Private deckFire pitUpdated bathroomDoor openerWide front windowNatural sunlightBrick gas fireplace
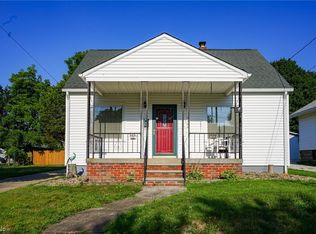
    Introducing to the market this well-cared for 2 bedroom ranch home featuring brick gas fireplace, updated bathroom, full basement, 2 car garage with door opener & private deck. Original custom woodwork & vintage hardware adds unmatched touches of charm to this home. Custom solid-wood built-ins combines beauty & functionality to fit your style in your space. Large living room with cozy fireplace & wide front window that invites an abundance of natural sunlight is on every buyer's wish list! Vintage-inspired oversized galley-style kitchen comes with refrigerator, oven, gas stove, garbage disposal, and full freezer (basement). 2 generous-sized bedrooms & updated full bath with step-in shower fulfill the main level in this unique property. Den/office could easily be converted into a first floor laundry for easy one level living! Full basement contains multiple storage & shelving units & another step in shower - perfect for washing your furry family member! Backyard contains detached 2 car garage, cozy, private deck for coffee sippin', & yard space to build your own fire pit. Sounds like Home Sweet Home!

    Zillow last checked:

    Listing updated:

    Listing Provided by:

    Melissa Jarvis melissajarvis@mail.com330-328-1232,

    Rustic Roots Real Estate

    Bought with:

    Ashlee D Stanley, 2018001022

    Platinum Real Estate

    Scott M Tinlin, 2012002793

    Platinum Real Estate

    Source: MLS Now,MLS#: 5015576MLS LogoOriginating MLS: Stark Trumbull Area REALTORS

    Facts & features

    Interior

    Bedrooms & bathrooms
    • Bedrooms: 2
    • Bathrooms: 1
    • Full bathrooms: 1
    • Main level bathrooms: 1
    • Main level bedrooms: 2
    Bedroom
    • Description: Flooring: Carpet
    • Level: First
    Bedroom
    • Description: Flooring: Carpet
    • Level: First
    Bathroom
    • Description: Flooring: Laminate
    • Level: First
    Dining room
    • Description: Flooring: Carpet
    • Features: Bookcases, Window Treatments
    • Level: First
    Kitchen
    • Description: Flooring: Laminate
    • Level: First
    Living room
    • Description: Flooring: Carpet
    • Features: Fireplace
    • Level: First
    Office
    • Description: Flooring: Carpet
    • Features: Window Treatments
    • Level: First
    Heating
    • Forced Air, Gas
    Cooling
    • Central Air
    Appliances
    • Included: Built-In Oven, Cooktop, Range, Refrigerator
    • Laundry: In Basement, Main Level, Laundry Room
    Features
    • Bookcases, Ceiling Fan(s), See Remarks
    • Basement: Unfinished
    • Number of fireplaces: 1
    Interior area
    • Total structure area: 816
    • Total interior livable area: 816 sqft
    • Finished area above ground: 816

    Property

    Parking
    • Total spaces: 2
    • Parking features: Detached, Garage
    • Garage spaces: 2
    Accessibility
    • Accessibility features: Accessible Central Living Area
    Features
    • Levels: One
    • Stories: 1
    • Patio & porch: Rear Porch, Porch
    Lot
    • Size: 4,730 sqft
    Details
    • Parcel number: 6703474
    • Special conditions: Estate

    Construction

    Type & style
    • Home type: SingleFamily
    • Architectural style: Ranch
    • Property subtype: Single Family Residence
    Materials
    • Vinyl Siding
    • Roof: Aluminum
    Condition
    • Year built: 1929

    Utilities & green energy

    • Sewer: Public Sewer
    • Water: Public

    Community & neighborhood

    Location
    • Region: Akron
    • Subdivision: Summit Heights

    Other

    Other facts
    • Listing terms: Cash,Conventional,FHA,VA Loan

    Price history

    DateEventPrice
    3/14/2024Sold$78,000+4.1%$96/sqft
    Source: MLS Now #5015576 Report a problem
    3/14/2024Pending sale$74,900$92/sqft
    Source: MLS Now #5015576 Report a problem
    2/22/2024Listing removed--
    Source: MLS Now #5015576 Report a problem
    2/13/2024Contingent$74,900$92/sqft
    Source: MLS Now #5015576 Report a problem
    2/10/2024Listed for sale$74,900+50.1%$92/sqft
    Source: MLS Now #5015576 Report a problem
    2/18/2010Listing removed$49,900$61/sqft
    Source: Salchak Realty, Inc. #3074652 Report a problem
    10/9/2009Listed for sale$49,900$61/sqft
    Source: Salchak Realty, Inc. #3074652 Report a problem

    Public tax history

    YearProperty taxesTax assessment
    2025$1,549 -1.8%$23,710
    2024$1,578 +19.5%$23,710
    2023$1,321 +15.5%$23,710 +48.2%
    2022$1,143 -0.1%$15,995
    2021$1,144 $15,995
    2020-- $15,995 +23.4%
    2019$1,014 +1.3%$12,961 +0%
    2018$1,002 +93.4%$12,960
    2017$518 $12,960 -13.7%
    2016$518 $15,010
    2015$518 +0.7%$15,010
    2014$514 -16.2%$15,010 -9.5%
    2013$613 +1.7%$16,590
    2012$603 +24.9%$16,590 0%
    2011$483 -17.2%$16,594 -11.2%
    2010$583 $18,687
    2009-- $18,687
    2008$631 -1.7%$18,687 -4%
    2007$642 -42.7%$19,471
    2006$1,121 +18.7%$19,471
    2005$944 $19,471 +7.2%
    2004-- $18,155
    2003$889 -0.7%$18,155
    2002$896 +10.6%$18,155 +22.8%
    2001$810 +16.5%$14,781
    2000$695 $14,781

    Find assessor info on the county website

    Neighborhood: Kenmore

    Nearby schools

    GreatSchools rating
    Schools provided by the listing agent
    • District: Akron CSD - 7701

    Source: MLS Now. This data may not be complete. We recommend contacting the local school district to confirm school assignments for this home.

    Get a cash offer in 3 minutes
    Find out how much your home could sell for in as little as 3 minutes with a no-obligation cash offer.
    Estimated market value
    $104,400
    Get a cash offer in 3 minutes
    Find out how much your home could sell for in as little as 3 minutes with a no-obligation cash offer.
    Estimated market value
    $104,400