Skip main navigation
Sold for $1,800,000
  • $1,800,000

    1858 Acacia, San Juan, PR 00927

    4beds
    3,414sqft
    Single Family Residence
    Built in 1989
    3,414 Square Feet Lot
    $-- Zestimate®
    $527/sqft
    $7,523 Estimated rent

    Home value

    Not available

    Estimated sales range

    Not available

    $7,523/mo

    Zestimate® history
    Loading
    Loading...

    Owner options

    List your home for rent

    $7,523/mo

    Rent Zestimate®

    Find your next renter with Zillow Rental Manager. Plus, with online applications, you can quickly screen prospective tenants – for free.

    Learn more

    $7,523/mo

    Rent Zestimate®

    Refinance and save

    $7,848/mo

    Est. payment

    Refinancing to a lower rate could help reduce your monthly payments and save thousands over the life of the loan.

    See today's rates

    $7,848/mo

    Est. payment

    Explore your selling options

    Work with a Zillow partner agent

    Leverage their expertise and Zillow's premium Showcase listings to get your home seen by more buyers.

    Get started

    List with your own agent

    Get your home in front of millions of buyers by listing it on Zillow.

    Learn how to do it

    Sell it yourself

    Take full control of how buyers see your home on Zillow by listing For Sale by Owner (FSBO).

    List your home

    What's special

    Covered entranceAmple on-site parkingThoughtfully designed bar areaMarble floorsHigh ceilingsPrivate library or officeDouble-height ceilings

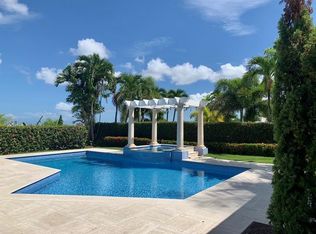
    At 1858 Acacia Street, life slows down in the best possible way. This is the kind of home where childhood memories take root, where birthdays spill out into the garden, where Sunday mornings begin with sunlight filtering through the trees and end with laughter around the table. Set on a rare and beautifully flat 1,900m² lot in the heart of Santa María, this residence isn’t just a house, it’s a place to grow, gather, and build a life. The arrival alone feels special. A long, gently curving driveway lined with manicured lawns and mature palm trees creates a sense of calm and anticipation. Behind the gates, a green esplanade leads you to a covered entrance and a solid wooden door framed by custom wrought iron, an elegant welcome home, every single day. Inside, the space opens with grace and light. Double-height ceilings and a sweeping staircase set the tone, while marble floors ground the home in timeless elegance. The layout flows naturally, allowing daily life and special moments to coexist with ease. Formal living and dining areas are perfect for celebrations and holidays, while the family room invites movie nights, homework afternoons, and unplanned conversations that stretch late into the evening. Just beyond, the heart of the home continues into a generous kitchen overlooking the backyard and pool, where meals are prepared with the windows open and you can enjoy the green landscape. A thoughtfully designed bar area nearby makes hosting effortless, whether it’s a casual gathering with friends or a quiet glass of wine once the house settles for the night. A private library or office offers a peaceful retreat for work, reading, or reflection. Upstairs and tucked away, four (4) ensuite bedrooms provide comfort and privacy for every member of the family. High ceilings and tranquil views of the surrounding greenery create restful spaces designed for growing years. Whether you have a growing family, frequent guests, or a love for cars, this home is ready to accommodate it all. A covered garage for three vehicles and ample on-site parking ensure everyone, and everything, has a place. Peace of mind and space to spare, right at home. And then there’s the outdoors, the true soul of this property. The expansive backyard feels like a private park, surrounded by mature trees and lush landscaping. The pool sits at the center, framed by flowering trinitarias and carved stone fountains that bring a gentle, resort-like calm. With so much open green space, there’s room to dream bigger; perhaps a pickle ball court, a playground, garden paths, or future additions tailored to your family’s evolving lifestyle. Set on one of Santa María’s quietest and most desirable streets, with virtually no traffic, this home offers something increasingly rare: privacy, space, and a sense of belonging. It’s where you can roam freely, neighbors feel like friends, and every day ends with the comfort of knowing you’re exactly where you’re meant to be. This is not just where you live. This is where your family’s story continues.

    Zillow last checked:

    Listing updated:

    Listed by:

    Rosalyn Gerardino Valentin 787-448-0089,

    THE RODE COLLECTION 787-448-0089

    Bought with:

    Rosalyn Gerardino Valentin, 26236

    THE RODE COLLECTION

    Source: Stellar MLS,MLS#: PR9118687MLS LogoOriginating MLS: Puerto Rico

    Facts & features

    Interior

    Bedrooms & bathrooms
    • Bedrooms: 4
    • Bathrooms: 6
    • Full bathrooms: 5
    • 1/2 bathrooms: 1
    Primary bedroom
    • Features: En Suite Bathroom, Walk-In Closet(s)
    • Level: Second
    Other
    • Features: Built-in Closet
    • Level: First
    Bedroom 2
    • Features: En Suite Bathroom, Storage Closet
    • Level: Second
    Bedroom 3
    • Features: En Suite Bathroom, Storage Closet
    • Level: Second
    Bedroom 4
    • Features: En Suite Bathroom, Storage Closet
    • Level: Second
    Primary bathroom
    • Features: En Suite Bathroom, No Closet
    • Level: Second
    Bathroom 1
    • Features: No Closet
    • Level: First
    Bathroom 2
    • Features: No Closet
    • Level: First
    Dining room
    • Features: No Closet
    • Level: First
    Family room
    • Features: Built-In Shelving, No Closet
    • Level: First
    Kitchen
    • Features: Granite Counters, Storage Closet
    • Level: First
    Laundry
    • Features: Built-in Closet
    • Level: First
    Living room
    • Features: No Closet
    • Level: First
    Office
    • Features: Built-In Shelving
    • Level: First
    Heating
    • Oil
    Cooling
    • Ductless, Wall/Window Unit(s)
    Appliances
    • Included: Bar Fridge, Oven, Convection Oven, Cooktop, Dishwasher, Dryer, Electric Water Heater, Ice Maker, Microwave, Range, Refrigerator, Washer, Wine Refrigerator
    • Laundry: Electric Dryer Hookup, Laundry Room, Washer Hookup
    Features
    • Built-in Features, Eating Space In Kitchen, High Ceilings, Kitchen/Family Room Combo, Living Room/Dining Room Combo, PrimaryBedroom Upstairs, Solid Surface Counters, Solid Wood Cabinets, Stone Counters, Walk-In Closet(s)
    • Flooring: Marble
    • Windows: Drapes, Shades, Storm Window(s), Window Treatments
    • Has fireplace: No
    Interior area
    • Total structure area: 5,949
    • Total interior livable area: 3,414 sqft

    Property

    Parking
    • Total spaces: 6
    • Parking features: Covered, Driveway, Garage Faces Side
    • Attached garage spaces: 3
    • Carport spaces: 3
    • Covered spaces: 6
    • Has uncovered spaces: Yes
    Features
    • Levels: Two
    • Stories: 2
    • Exterior features: Garden, Private Yard, Storage
    • Has private pool: Yes
    • Pool features: In Ground
    Lot
    • Size: 3,414 Square Feet
    • Features: Landscaped, Level, Private, Sidewalk, Street One Way
    Details
    • Parcel number: 11400806117
    • Zoning: R1
    • Special conditions: None

    Construction

    Type & style
    • Home type: SingleFamily
    • Property subtype: Single Family Residence
    Materials
    • Concrete
    • Foundation: Concrete Perimeter
    • Roof: Concrete
    Condition
    • New construction: No
    • Year built: 1989

    Utilities & green energy

    • Sewer: Public Sewer
    • Water: None
    • Utilities for property: Cable Available, Cable Connected, Electricity Available, Electricity Connected, Water Available, Water Connected

    Community & HOA

    Community
    • Features: Gated Community - Guard, Playground, Tennis Court(s)
    • Pet fee: $0 monthly
    • Subdivision: SANTA MARIA
    HOA
    • Has HOA: Yes
    • Amenities included: Park, Pickleball Court(s), Playground, Tennis Court(s)
    • Services included: 24-Hour Guard
    • HOA fee: $238 monthly
    • HOA name: Marlene Toro
    • HOA phone: 787-758-7759
    Location
    • Region: San Juan

    Financial & listing details

    • Price per square foot: $527/sqft
    • Date on market: 1/27/2026
    • Cumulative days on market: 32 days
    • Ownership: Fee Simple
    • Total actual rent: 0
    • Electric utility on property: Yes
    • Road surface type: Asphalt

    Price history

    DateEventPrice
    4/7/2026Sold$1,800,000-18.2%$527/sqft
    Source: Stellar MLS #PR9118687 Report a problem
    3/2/2026Pending sale$2,200,000$644/sqft
    Source: Stellar MLS #PR9118687 Report a problem
    1/27/2026Listed for sale$2,200,000$644/sqft
    Source: Stellar MLS #PR9118687 Report a problem

    Public tax history

    Tax history is unavailable.

    Neighborhood: Monacillo Urbano

    Nearby schools

    GreatSchools rating

    No schools nearby

    We couldn't find any schools near this home.

    Get pre-qualified for a loan
    At Zillow Home Loans, we can pre-qualify you in as little as 5 minutes with no impact to your credit score.

    An equal housing lender. NMLS #10287.