Skip main navigation
Off market
  • $242,800

    1858 Alpine Dr, Deatsville, AL 36022

    3beds
    2,552sqft
    SingleFamily
    Built in 1980
    1.4 Acres Lot
    $242,800 Zestimate®
    $95/sqft
    $2,007 Estimated rent

    Home value

    $242,800

    $214,000 - $272,000

    $2,007/mo

    Zestimate® history
    Loading
    Loading...

    Owner options

    List your home for rent

    $2,007/mo

    Rent Zestimate®

    Find your next renter with Zillow Rental Manager. Plus, with online applications, you can quickly screen prospective tenants – for free.

    Learn more

    $2,007/mo

    Rent Zestimate®

    Refinance and save

    $1,471/mo

    Est. payment

    Refinancing to a lower rate could help reduce your monthly payments and save thousands over the life of the loan.

    See today's rates

    $1,471/mo

    Est. payment

    Explore your selling options

    Work with a Zillow partner agent

    Leverage their expertise and Zillow's premium Showcase listings to get your home seen by more buyers.

    Get started

    List with your own agent

    Get your home in front of millions of buyers by listing it on Zillow.

    Learn how to do it

    Sell it yourself

    Take full control of how buyers see your home on Zillow by listing For Sale by Owner (FSBO).

    List your home

    What's special

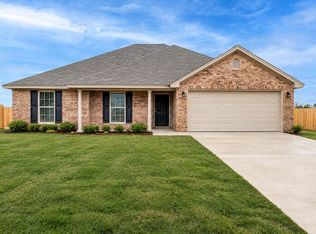
    This is your CHANCE to own a PEACEFUL RETREAT! You're minutes from the interstate, BRAND NEW grocery store, military bases and shopping. Relax on 1.4 acres of peaceful land. As you pull up, you will notice pride of ownership. There's a BRAND NEW ROOF with GAF Architectural Timberline Shingles (lifetime warranty) installed in May 2018 by Lowe's. You're greeted by GORGEOUS 3/4 in OAK HARDWOOD FLOORS that extend through the house (with plenty of spare flooring if needed). You walk in to the Great Room which has TONS of space. The fireplace is flanked by painted brick that adds character. You'll notice FRESH PAINT throughout the house. The Great Room and Kitchen/Dining Areas have PLANTATION SHUTTERS adding style and elegance. The Master Bedroom has plenty of space for your furniture with a walk in closet. The Master Bath has a private shower area. There are two Guest Bedrooms that share a hallway-each with a ceiling fan and good closet space. You'll find a Guest Bath down this hallway also. Both Baths had NEW SINKS, TUB FIXTURES AND VALVES installed in August 2018. On the opposite side of the house is the Kitchen and Dining Area. This Kitchen is a COOK'S DREAM featuring granite counter tops-just re-sealed in October 2018, custom tumbled marble back splash, oil based painted cabinetry and a composite sink with garbage disposal. The STAINLESS STEEL appliances are FRIGIDAIRE "GALLERY SERIES" including a GAS STOVE with vented exhaust. Off the Kitchen is an OFFICE that could also be used as a playroom, media room, hobby room-there are endless options. The LARGE laundry has shelving and tons of room. Step out to enjoy your MASSIVE SUN ROOM, the perfect place to relax after a long day at work. Vacation in your own back yard! Enjoy the saltwater pool- May 2017 the pool liner & filter were replaced and a safety cover installed. The pool pump was replaced in June 2018. Watch fish swim in the KOI pond that has a "20 year liner" installed in June 2015. HVAC system replaced in 2015.

    This property is off market, which means it's not currently listed for sale or rent on Zillow. This may be different from what's available on other websites or public sources.

    Facts & features

    Interior

    Bedrooms & bathrooms
    • Bedrooms: 3
    • Bathrooms: 2
    • Full bathrooms: 2
    Heating
    • Heat pump, Electric
    Appliances
    • Included: Dishwasher, Garbage disposal, Range / Oven
    • Laundry: Washer Hookup, Dryer Connection
    Features
    • Dryer Connection, Disposal, Washer Connection, Storm Doors, Pull Down Stairs to Attic, Plantation Shutters
    • Flooring: Tile, Hardwood
    • Doors: Storm Door(s)
    • Windows: Plantation Shutters
    • Has fireplace: Yes
    Interior area
    • Structure area source: Tax Records
    • Total interior livable area: 2,552 sqft

    Property

    Parking
    • Parking features: Carport
    Features
    • Exterior features: Vinyl, Brick
    Lot
    • Size: 1.4 Acres
    Details
    • Additional structures: Storage-Detached
    • Parcel number: 0907360000004002

    Construction

    Type & style
    • Home type: SingleFamily
    Condition
    • Year built: 1980

    Utilities & green energy

    • Water: Public
    • Utilities for property: Propane
    Green energy
    • Energy efficient items: Storm Doors

    Community & HOA

    Location
    • Region: Deatsville

    Financial & listing details

    • Price per square foot: $95/sqft
    • Tax assessed value: $94,100
    • Annual tax amount: $156

    Price history

    DateEventPrice
    6/21/2019Sold$155,000-8.3%$61/sqft
    Source: Agent Provided Report a problem
    4/5/2019Pending sale$169,000$66/sqft
    Source: ARC Realty #450193 Report a problem
    3/22/2019Price change$169,000-3.4%$66/sqft
    Source: ARC Realty #450193 Report a problem
    1/30/2019Price change$175,000-2.7%$69/sqft
    Source: David Kahn Company #444575 Report a problem
    1/9/2019Price change$179,900-1.7%$70/sqft
    Source: David Kahn Company #444575 Report a problem
    11/30/2018Price change$183,000-0.4%$72/sqft
    Source: David Kahn Company #444575 Report a problem
    11/8/2018Price change$183,750-12.5%$72/sqft
    Source: ARC Realty #441874 Report a problem
    10/7/2018Listed for sale$210,000-85.8%$82/sqft
    Source: ARC Realty #441874 Report a problem
    1/30/2014Sold$1,483,000+688.8%$581/sqft
    Source: Agent Provided Report a problem
    12/2/2008Sold$188,000-9.6%$74/sqft
    Source: Public Record Report a problem
    5/4/2008Listing removed$208,000$82/sqft
    Source: NCI Report a problem
    4/6/2008Listed for sale$208,000$82/sqft
    Source: NCI Report a problem

    Public tax history

    YearProperty taxesTax assessment
    2025$156 -25.9%$8,340 +6.9%
    2024$211 +6.6%$7,800 +6.6%
    2023$198 +33.1%$7,320 +33.1%
    2022$149 $5,500 -12.7%
    2021-- $6,300 +2.6%
    2020-- $6,140 +6.6%
    2019$115 $5,760 +2.1%
    2018$115 +8.2%$5,640 +43.9%
    2017$106 $3,920
    2015-- --
    2014-- $3,680 -6.6%
    2013-- $3,940 -3.9%
    2012-- $4,100 +144%
    2011-- $1,680 -44.4%
    2010$82 +23.8%$3,020 +23.8%
    2009$66 $2,440
    2008$66 $2,440
    2007$66 +12.5%$2,440
    2006$59 +47%$2,440 +47%
    2005$40 $1,660
    2004$40 $1,660
    Find assessor info on the county website

    Neighborhood: 36022

    Nearby schools

    GreatSchools rating
    Schools provided by the listing agent
    • Elementary: Pine Level Elementary School
    • Middle: Marbury Middle School/
    • High: Marbury High School

    Source: The MLS. This data may not be complete. We recommend contacting the local school district to confirm school assignments for this home.

    Get pre-qualified for a loan
    At Zillow Home Loans, we can pre-qualify you in as little as 5 minutes with no impact to your credit score.

    An equal housing lender. NMLS #10287.

    Sell for more on Zillow
    Get a Zillow Showcase℠ listing at no additional cost and you could sell for .
    $242,800
    2% more
    +$4,856
    With Zillow Showcase(estimated)
    $247,656