Welcome to this stunning home in the desirable Huntington Farms subdivision! Boasting over 3000 sq. ft. of living space, this property features 4 bedrooms, 2 full baths, and 2 half baths, perfect for comfortable family living. The floors are scheduled to be beautifully refinished on September 3rd, adding a fresh touch to the already gorgeous home. The recently finished basement serves as the perfect canvas for a home office or recreation area! You’ll also enjoy the convenience of a 2 car garage and a private fenced-in yard, complete with a deck, patio, and play set for the kids! Additional highlights include a formal dining room, main level laundry, and an HVAC system that was replaced about 6-7 years ago, ensuring both efficiency and peace of mind year-round. Just 10 minutes away from Purdue University, this property won’t last long! Don’t miss the opportunity to make this exceptional house your new home!
Closed
$400,000
1858 Alydar Dr, West Lafayette, IN 47906
4beds
3,438sqft
Single Family Residence
Built in 2001
0.26 Acres Lot
$416,700 Zestimate®
$--/sqft
$3,002 Estimated rent
Home value
$416,700
$371,000 - $467,000
$3,002/mo
Zestimate® history
Owner options
List your home for rent
$3,002/mo
Rent Zestimate®
Find your next renter with Zillow Rental Manager. Plus, with online applications, you can quickly screen prospective tenants – for free.
$3,002/mo
Rent Zestimate®
Refinance and save
$2,671/mo
Est. payment
Refinancing to a lower rate could help reduce your monthly payments and save thousands over the life of the loan.
$2,671/mo
Est. payment
Explore your selling options
Work with a Zillow partner agent
Leverage their expertise and Zillow's premium Showcase listings to get your home seen by more buyers.
Get startedList with your own agent
Get your home in front of millions of buyers by listing it on Zillow.
Learn how to do itSell it yourself
Take full control of how buyers see your home on Zillow by listing For Sale by Owner (FSBO).
List your homeWhat's special
Recently finished basementPrivate fenced-in yardMain level laundryHome officeFormal dining roomRecreation area
Zillow last checked:
Listing updated:
Listed by:
Shelby Myers Cell:765-637-8215,
Find Your Bliss Real Estate
Bought with:
Matthew Smith, RB14049103
Keller Williams Lafayette
Source: IRMLS,MLS#: 202533917
Facts & features
Interior
Bedrooms & bathrooms
- Bedrooms: 4
- Bathrooms: 4
- Full bathrooms: 2
- 1/2 bathrooms: 2
Bedroom 1
- Level: Upper
Bedroom 2
- Level: Upper
Dining room
- Level: Main
- Area: 165
- Dimensions: 15 x 11
Family room
- Level: Main
- Area: 323
- Dimensions: 19 x 17
Kitchen
- Level: Main
- Area: 156
- Dimensions: 13 x 12
Living room
- Level: Main
- Area: 234
- Dimensions: 18 x 13
Heating
- Natural Gas, Forced Air
Cooling
- Central Air
Appliances
- Included: Dishwasher, Microwave, Refrigerator, Washer, Dryer-Electric, Electric Range, Gas Water Heater
- Laundry: Main Level
Features
- Ceiling Fan(s), Vaulted Ceiling(s), Kitchen Island, Pantry, Formal Dining Room
- Flooring: Hardwood, Carpet, Vinyl
- Windows: Window Treatments
- Basement: Finished,Concrete
- Number of fireplaces: 1
- Fireplace features: Living Room, Gas Log
Interior area
- Total structure area: 3,538
- Total interior livable area: 3,438 sqft
- Finished area above ground: 2,566
- Finished area below ground: 872
Property
Parking
- Total spaces: 2
- Parking features: Attached
- Attached garage spaces: 2
Features
- Levels: Two
- Stories: 2
- Has spa: Yes
- Spa features: Jet Tub
- Fencing: Privacy
Lot
- Size: 0.26 Acres
- Dimensions: 150x75
- Features: Other, City/Town/Suburb
Details
- Parcel number: 790615201015.000022
Construction
Type & style
- Home type: SingleFamily
- Property subtype: Single Family Residence
Materials
- Brick, Vinyl Siding
- Roof: Shingle
Condition
- New construction: No
- Year built: 2001
Utilities & green energy
- Sewer: City
- Water: City
Community & HOA
Community
- Subdivision: Huntington Farms
HOA
- Has HOA: Yes
- HOA fee: $250 annually
Location
- Region: West Lafayette
Financial & listing details
- Tax assessed value: $346,400
- Annual tax amount: $2,425
- Date on market: 8/25/2025
- Listing terms: Cash,Conventional,FHA,VA Loan
Price history
| Date | Event | Price |
|---|---|---|
| 10/10/2025 | Sold | $400,000-7% |
Source:  IRMLS #202533917 Report a problem IRMLS #202533917 Report a problem | ||
| 9/12/2025 | Pending sale | $429,900 |
Source: IRMLS #202533917 Report a problem | ||
| 8/25/2025 | Listed for sale | $429,900+54.1% |
Source: IRMLS #202533917 Report a problem | ||
| 5/23/2008 | Listing removed | $279,000$81/sqft |
Source: Century 21 #9933244 Report a problem | ||
| 2/26/2008 | Listed for sale | $279,000$81/sqft |
Source: RealBird #9930679 Report a problem | ||
Public tax history
| Year | Property taxes | Tax assessment |
|---|---|---|
| 2025 | $2,425 +13.3% | $346,400 +2.6% |
| 2024 | $2,141 +4.5% | $337,600 +8.7% |
| 2023 | $2,049 +13.1% | $310,700 +10.6% |
| 2022 | $1,811 +8.7% | $280,800 +7.1% |
| 2021 | $1,665 +8.3% | $262,100 |
| 2020 | $1,538 +1.7% | -- |
| 2019 | $1,512 +3.1% | $234,800 -0.3% |
| 2018 | $1,467 +3.3% | $235,400 +2.3% |
| 2017 | $1,420 | $230,100 +1.9% |
| 2016 | $1,420 -2.1% | $225,800 +4.3% |
| 2014 | $1,450 +5.8% | $216,400 +2.3% |
| 2013 | $1,371 | $211,600 -3.6% |
| 2012 | -- | $219,400 -8.4% |
| 2011 | -- | $239,600 +5% |
| 2010 | -- | $228,200 -7.2% |
| 2009 | $3,310 +148.4% | $245,900 +12.4% |
| 2008 | $1,332 -32.9% | $218,700 -1.8% |
| 2007 | $1,987 +11.3% | $222,600 +5.4% |
| 2006 | $1,785 -18.8% | $211,200 |
| 2005 | $2,199 +10.7% | $211,200 |
| 2004 | $1,986 -25.6% | $211,200 |
| 2003 | $2,668 +43069.9% | $211,200 +70300% |
| 2002 | $6 | $300 |
Find assessor info on the county website
Neighborhood: 47906
Nearby homes
- $1,200-- bd-- ba-- sqftAlydar Dr, West lafayette, IN 47906Off Market
- $391,4003 bd2 ba2.3k sqft1854 Alydar Dr, West Lafayette, IN 47906Off Market
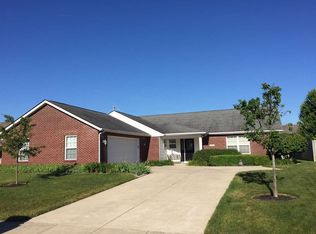
- $423,1004 bd3 ba3.1k sqft1862 Alydar Dr, West Lafayette, IN 47906Off Market
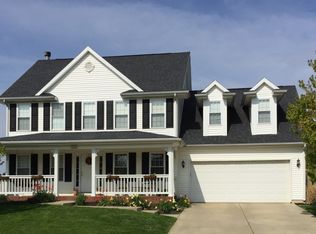
- $373,0004 bd2 ba2.2k sqft1850 Alydar Dr, West Lafayette, IN 47906Off Market
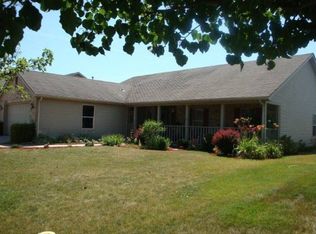
- $406,800-- bd2 ba2.2k sqft1866 Alydar Dr, West Lafayette, IN 47906Off Market
- $421,4004 bd3 ba2.4k sqft1857 Alydar Dr, West Lafayette, IN 47906Off Market
- $388,6004 bd3 ba2.4k sqft1853 Man O War Dr, West Lafayette, IN 47906Off Market
- $490,600-- bd2 ba2.5k sqft1853 Alydar Dr, West Lafayette, IN 47906Off Market
Nearby schools
GreatSchools rating
- 8/10Klondike Elementary SchoolGrades: K-5Distance: 1.5 mi
- 8/10Klondike Middle SchoolGrades: 6-8Distance: 1.4 mi
- 10/10William Henry Harrison High SchoolGrades: 9-12Distance: 4.9 mi
Schools provided by the listing agent
- Elementary: Klondike
- Middle: Klondike
- High: William Henry Harrison
- District: Tippecanoe School Corp.
Source: IRMLS. This data may not be complete. We recommend contacting the local school district to confirm school assignments for this home.


Get pre-qualified for a loan
At Zillow Home Loans, we can pre-qualify you in as little as 5 minutes with no impact to your credit score.An equal housing lender. NMLS #10287.
- Indiana
- Tippecanoe County
- West Lafayette
- 47906
- 1858 Alydar Dr
Nearby cities
Nearby neighborhoods
Nearby zip codes
Other West Lafayette Topics
