Skip main navigation
Sold for $695,000
  • $695,000

    1858 California St NW APT 20, Washington, DC 20009

    2beds
    1,089sqft
    Condominium
    Built in 1917
    -- sqft lot
    $690,700 Zestimate®
    $638/sqft
    $3,562 Estimated rent

    Home value

    $690,700

    $649,000 - $739,000

    $3,562/mo

    Zestimate® history
    Loading
    Loading...

    Owner options

    List your home for rent

    $3,562/mo

    Rent Zestimate®

    Find your next renter with Zillow Rental Manager. Plus, with online applications, you can quickly screen prospective tenants – for free.

    Learn more

    $3,562/mo

    Rent Zestimate®

    Refinance and save

    $3,315/mo

    Est. payment

    Refinancing to a lower rate could help reduce your monthly payments and save thousands over the life of the loan.

    See today's rates

    $3,315/mo

    Est. payment

    Explore your selling options

    Work with a Zillow partner agent

    Leverage their expertise and Zillow's premium Showcase listings to get your home seen by more buyers.

    Get started

    List with your own agent

    Get your home in front of millions of buyers by listing it on Zillow.

    Learn how to do it

    Sell it yourself

    Take full control of how buyers see your home on Zillow by listing For Sale by Owner (FSBO).

    List your home

    What's special

    Modern design flairSpacious bedroomsBuilt-in shelvingSpacious condoContemporary kitchenGranite countertopsIn-unit laundry
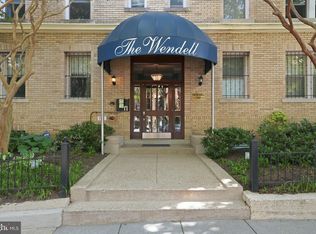
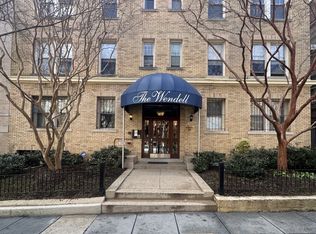
    RARELY AVAILABLE TWO BEDROOM Condo in The Wendell! Renovated with modern design flair, this spacious condo is in the heart of Adams Morgan, among one of DC’s most vibrant neighborhoods. Beautifully updated TWO-bedroom, one-bath condo offers modern design, abundant natural light, and an unbeatable location where Adams Morgan, Dupont Circle, and Kalorama converge. Inside, the bright and airy living space is enhanced by gorgeous hardwood floors and built-in shelving that adds both style and function. A well-proportioned dining area transitions seamlessly into the contemporary kitchen, where granite countertops, stainless steel appliances, and generous cabinetry make both everyday living and entertaining a breeze. The layout includes two spacious bedrooms, each with large windows, offering peaceful retreats filled with natural light. The fully renovated bathroom and convenient in-unit laundry completes this home. Additional amenities include extra storage and bike storage in the building basement. This well-maintained historic building places you just minutes from the Dupont Metro and all the dining, shopping, and green space options along Connecticut Avenue.

    Zillow last checked:

    Listing updated:

    Listed by:

    Ash Morsi 571-839-1630,

    Keller Williams Realty

    Bought with:

    Rachael Hesling, SP98373674

    TTR Sotheby's International Realty

    Source: Bright MLS,MLS#: DCDC2202898MLS Logo

    Facts & features

    Interior

    Bedrooms & bathrooms
    • Bedrooms: 2
    • Bathrooms: 1
    • Full bathrooms: 1
    • Main level bathrooms: 1
    • Main level bedrooms: 2
    Bedroom 1
    • Level: Main
    Bedroom 2
    • Level: Main
    Breakfast room
    • Level: Main
    Foyer
    • Level: Main
    Kitchen
    • Features: Kitchen Island, Granite Counters
    • Level: Main
    Living room
    • Features: Built-in Features
    • Level: Main
    Heating
    • Forced Air, Central, Electric
    Cooling
    • Central Air, Heat Pump, Electric
    Appliances
    • Included: Dishwasher, Disposal, Microwave, Oven/Range - Electric, Refrigerator, Washer/Dryer Stacked, Stainless Steel Appliance(s), Gas Water Heater
    • Laundry: Dryer In Unit, Washer In Unit, In Unit
    Features
    • Kitchen - Gourmet, Kitchen Island, Eat-in Kitchen, Upgraded Countertops, Breakfast Area, Built-in Features, Ceiling Fan(s), Dining Area, Open Floorplan
    • Flooring: Wood
    • Has basement: No
    • Has fireplace: No
    Interior area
    • Total structure area: 1,089
    • Total interior livable area: 1,089 sqft
    • Finished area above ground: 1,089
    • Finished area below ground: 0

    Property

    Parking
    • Parking features: On Street
    • Has uncovered spaces: Yes
    Accessibility
    • Accessibility features: None
    Features
    • Levels: One
    • Stories: 1
    • Pool features: None
    Lot
    • Features: Unknown Soil Type
    Details
    • Additional structures: Above Grade, Below Grade
    • Parcel number: 2555//2158
    • Zoning: RES
    • Special conditions: Standard

    Construction

    Type & style
    • Home type: Condo
    • Architectural style: Art Deco
    • Property subtype: Condominium
    • Attached to another structure: Yes
    Materials
    • Brick
    Condition
    • Excellent
    • New construction: No
    • Year built: 1917

    Utilities & green energy

    • Sewer: Public Sewer
    • Water: Public

    Community & neighborhood

    Location
    • Region: Washington
    • Subdivision: Kalorama / Adams Morgan

    HOA & financial

    HOA
    • Has HOA: No
    • Amenities included: Common Grounds, Storage, Laundry
    • Services included: Common Area Maintenance, Maintenance Structure, Management, Insurance, Reserve Funds, Sewer, Custodial Services Maintenance, Snow Removal, Trash
    • Association name: The Wendell
    Other fees
    • Condo and coop fee: $520 monthly

    Other

    Other facts
    • Listing agreement: Exclusive Right To Sell
    • Ownership: Condominium

    Price history

    DateEventPrice
    6/30/2025Sold$695,000$638/sqft
    Source: Bright MLS #DCDC2202898 Report a problem
    6/3/2025Pending sale$695,000$638/sqft
    Source: Bright MLS #DCDC2202898 Report a problem
    5/28/2025Listed for sale$695,000+18.6%$638/sqft
    Source: Bright MLS #DCDC2202898 Report a problem
    11/22/2017Sold$585,900+1.9%$538/sqft
    Source: Public Record Report a problem
    10/17/2017Listed for sale$574,900+15.4%$528/sqft
    Source: Compass #DC10083263 Report a problem
    10/28/2013Sold$498,000-0.4%$457/sqft
    Source: Public Record Report a problem
    9/14/2013Pending sale$499,900$459/sqft
    Source: Long & Foster Real Estate #DC8165899 Report a problem
    8/30/2013Price change$499,900-1.8%$459/sqft
    Source: Long & Foster Real Estate #DC8165899 Report a problem
    7/31/2013Price change$509,000-1.2%$467/sqft
    Source: Long & Foster Real Estate #DC8130104 Report a problem
    7/12/2013Listed for sale$515,000-1.8%$473/sqft
    Source: Long & Foster Real Estate #DC8130104 Report a problem
    3/22/2005Sold$524,500$482/sqft
    Source: Public Record Report a problem

    Public tax history

    YearProperty taxesTax assessment
    2025$4,696 +4.1%$658,010 +4%
    2024$4,511 -6.4%$632,900 -4.9%
    2023$4,818 +7.6%$665,480 +5.9%
    2022$4,478 +9.6%$628,420 +10.2%
    2021$4,084 -2.9%$570,120 -0.1%
    2020$4,206 -5.9%$570,540 -4.8%
    2018$4,469 +7.6%$599,060 +6.8%
    2017$4,152 +3.5%$560,890 +3.2%
    2016$4,011 +6.1%$543,610 +5.3%
    2015$3,781 +6.6%$516,230 +5.9%
    2014$3,547 +4.3%$487,500 +3.9%
    2013$3,401 -4.9%$469,270 -9.6%
    2012$3,575 $518,850
    2011$3,575 +21%$518,850 -0.1%
    2010$2,955 +10%$519,240 -3.5%
    2009$2,686 +14%$538,200 +25.8%
    2007$2,356 +5.2%$427,890 +41.1%
    2006$2,239 +177.3%$303,360 +28.6%
    2005$807 +12%$235,910 +214.1%
    2004$721 $75,100

    Find assessor info on the county website

    Neighborhood: Adams Morgan

    Nearby schools

    GreatSchools rating
    Schools provided by the listing agent
    • Elementary: Oyster-adams Bilingual School
    • Middle: Oyster-adams Bilingual School
    • High: Jackson-reed
    • District: District Of Columbia Public Schools

    Source: Bright MLS. This data may not be complete. We recommend contacting the local school district to confirm school assignments for this home.

    Get a cash offer in 3 minutes
    Find out how much your home could sell for in as little as 3 minutes with a no-obligation cash offer.
    Estimated market value
    $690,700
    Get a cash offer in 3 minutes
    Find out how much your home could sell for in as little as 3 minutes with a no-obligation cash offer.
    Estimated market value
    $690,700