Skip main navigation
Sold
  • $301,015

    1858 Charles St, Avon, IN 46123

    3beds
    1,631sqft
    Residential, Single Family Residence
    Built in 1972
    0.59 Acres Lot
    $306,100 Zestimate®
    $185/sqft
    $2,057 Estimated rent

    Home value

    $306,100

    $279,000 - $334,000

    $2,057/mo

    Zestimate® history
    Loading
    Loading...

    Owner options

    List your home for rent

    $2,057/mo

    Rent Zestimate®

    Find your next renter with Zillow Rental Manager. Plus, with online applications, you can quickly screen prospective tenants – for free.

    Learn more

    $2,057/mo

    Rent Zestimate®

    Refinance and save

    $1,837/mo

    Est. payment

    Refinancing to a lower rate could help reduce your monthly payments and save thousands over the life of the loan.

    See today's rates

    $1,837/mo

    Est. payment

    Explore your selling options

    Work with a Zillow partner agent

    Leverage their expertise and Zillow's premium Showcase listings to get your home seen by more buyers.

    Get started

    List with your own agent

    Get your home in front of millions of buyers by listing it on Zillow.

    Learn how to do it

    Sell it yourself

    Take full control of how buyers see your home on Zillow by listing For Sale by Owner (FSBO).

    List your home

    What's special

    Bay windowsBright open concept layoutQuiet streetHigh-end granite countertopsDual closetsHuge private backyardTiled shower
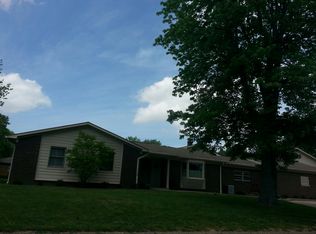
    Totally Renovated 3BR/2BA Brick Ranch on Over Half an Acre in Avon! This move-in ready home sits on a quiet street and showcases a bright open concept layout with brand-new wide plank flooring, fresh paint, and updated lighting throughout the dining room, kitchen, and family room. Enjoy the warmth of the brick hearth with cedar mantle and the natural light streaming through lovely bay windows in both the dining and family rooms. The stunning kitchen has been fully renovated with Amish-built cabinetry, a large pantry addition, stainless steel appliances, tiled backsplash, high-end granite countertops, and a spacious island perfect for gathering. All bedrooms feature new carpet and dual closets, including the primary suite with a private ensuite offering a whirlpool tub. A second full bath includes a tiled shower, conveniently located near the large laundry room and the attached 2-car garage. Additional updates include HVAC, lighting, and paint throughout. Step outside to a huge private backyard complete with a brand-new oversized poured concrete patio-ideal for entertaining or relaxing. No HOA fees and just a short walk to Avon Middle School North make this a rare find in today's market!

    Zillow last checked:

    Listing updated:

    Listing Provided by:

    Shelly Wilson 317-442-9835,

    Indiana Gold Group

    Bought with:

    Chad Ziegler

    Mark Dietel Realty, LLC

    Source: MIBOR as distributed by MLS GRID,MLS#: 22064258MLS Logo

    Facts & features

    Interior

    Bedrooms & bathrooms
    • Bedrooms: 3
    • Bathrooms: 2
    • Full bathrooms: 2
    • Main level bathrooms: 2
    • Main level bedrooms: 3
    Primary bedroom
    • Level: Main
    • Area: 195 Square Feet
    • Dimensions: 15x13
    Bedroom 2
    • Level: Main
    • Area: 110 Square Feet
    • Dimensions: 11x10
    Bedroom 3
    • Level: Main
    • Area: 182 Square Feet
    • Dimensions: 14x13
    Dining room
    • Level: Main
    • Area: 320 Square Feet
    • Dimensions: 20x16
    Laundry
    • Features: Tile-Ceramic
    • Level: Main
    • Area: 48 Square Feet
    • Dimensions: 8x6
    Living room
    • Level: Main
    • Area: 260 Square Feet
    • Dimensions: 20x13
    Heating
    • Electric, Forced Air
    Cooling
    • Central Air
    Appliances
    • Included: Microwave, Refrigerator, Washer, Dryer, Dishwasher
    • Laundry: Connections All, Laundry Room, Main Level
    Features
    • Pantry, Breakfast Bar, Kitchen Island
    • Has basement: No
    • Number of fireplaces: 1
    • Fireplace features: Dining Room, Masonry
    Interior area
    • Total structure area: 1,631
    • Total interior livable area: 1,631 sqft

    Property

    Parking
    • Total spaces: 2
    • Parking features: Attached
    • Attached garage spaces: 2
    • Details: Garage Parking Other(Keyless Entry)
    Features
    • Levels: One
    • Stories: 1
    • Patio & porch: Patio, Porch
    • Exterior features: Fire Pit
    Lot
    • Size: 0.59 Acres
    • Features: Mature Trees
    Details
    • Additional structures: Storage
    • Parcel number: 320735230009000022
    • Special conditions: None
    • Horse amenities: None

    Construction

    Type & style
    • Home type: SingleFamily
    • Architectural style: Traditional
    • Property subtype: Residential, Single Family Residence
    Materials
    • Brick
    • Foundation: Crawl Space
    Condition
    • Updated/Remodeled
    • New construction: No
    • Year built: 1972

    Utilities & green energy

    • Electric: 200+ Amp Service
    • Water: Public

    Community & neighborhood

    Security
    • Security features: Smoke Detector(s)
    Community
    • Community features: Suburban
    Location
    • Region: Avon
    • Subdivision: Wall Street Heights

    Price history

    DateEventPrice
    10/31/2025Sold$301,015+3.8%$185/sqft
    Source: MIBOR as distributed by MLS GRID #22064258 Report a problem
    9/26/2025Pending sale$289,900$178/sqft
    Source: MIBOR as distributed by MLS GRID #22064258 Report a problem
    9/23/2025Listed for sale$289,900+52.6%$178/sqft
    Source: MIBOR as distributed by MLS GRID #22064258 Report a problem
    9/30/2019Sold$190,000-9.5%$116/sqft
    Source: MIBOR as distributed by MLS GRID #21658774 Report a problem
    8/31/2019Pending sale$209,900$129/sqft
    Source: Keller Williams Indpls Metro N #21658774 Report a problem
    8/26/2019Listed for sale$209,900$129/sqft
    Source: Keller Williams Indpls Metro N #21658774 Report a problem
    8/2/2019Pending sale$209,900$129/sqft
    Source: Keller Williams Indianapolis Metro North #21658774 Report a problem
    7/31/2019Listed for sale$209,900$129/sqft
    Source: Keller Williams Indpls Metro N #21658774 Report a problem

    Public tax history

    YearProperty taxesTax assessment
    2025$2,516 +11.8%$241,200 +4.3%
    2024$2,251 +0.2%$231,300 +10%
    2023$2,247 +15.7%$210,200 +5.2%
    2022$1,942 +2.7%$199,900 +15.7%
    2021$1,890 +10.1%$172,700 +3.5%
    2020$1,716 -2.8%$166,900 +8.6%
    2019$1,766 +18.6%$153,700 +1.3%
    2018$1,489 -0.1%$151,800 +2.5%
    2017$1,490 +7.4%$148,100 -0.1%
    2016$1,388 +4.4%$148,200 +12.2%
    2014$1,330 0%$132,100
    2013$1,330 -3.6%$132,100 -3.7%
    2011$1,381 0%$137,200
    2010$1,381 +9.7%$137,200
    2009$1,259 -2.5%$137,200 +4.5%
    2007$1,292 +1.9%$131,270 +10%
    2006$1,268 $119,300
    2005-- $119,300

    Find assessor info on the county website

    Neighborhood: 46123

    Nearby schools

    GreatSchools rating
    Schools provided by the listing agent
    • Middle: Avon Middle School North
    • High: Avon High School

    Source: MIBOR as distributed by MLS GRID. This data may not be complete. We recommend contacting the local school district to confirm school assignments for this home.

    Get a cash offer in 3 minutes
    Find out how much your home could sell for in as little as 3 minutes with a no-obligation cash offer.
    Estimated market value
    $306,100
    Get a cash offer in 3 minutes
    Find out how much your home could sell for in as little as 3 minutes with a no-obligation cash offer.
    Estimated market value
    $306,100