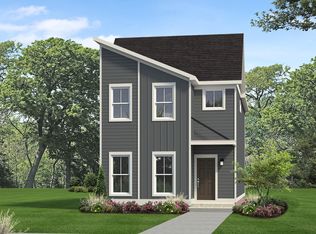
Come see the beautiful Emery which features 3 spacious bedrooms, 2 1/2 baths, large bonus/ flex space upstairs, gourmet kitchen with walk-in pantry and 2 car alley loaded garage. The Emery is one of the builder's most popular floorplans and will face a beautifully landscaped community green space. Home is not currently under construction but due to begin soon. Home to have Contemporary elevation with second floor covered balcony off of the spacious second floor vaulted flex space. Home is a pre-sale.
Renovations have already begun on the former Coosa Mill which is to feature an assortment of mixed retail, storage, parking and also just a short walk to the new Flying Pickle which is currently under construction.
Decorated Model Hours Wednesday -Saturday 10a-5p Sunday 12p-5p,
Pending
$438,020
1858 Cotton Way, Chattanooga, TN 37404
3beds
1,794sqft
Single Family Residence
Built in 2026
-- sqft lot
$438,200 Zestimate®
$244/sqft
$90/mo HOA
What's special
Contemporary elevation
- 71 days
- 1
- 0
Zillow last checked:
Listing updated:
Listed by:
Laura Brown 352-391-4550,
Parkside Realty 847-528-8518
Source: Greater Chattanooga Realtors,MLS#: 1540244
Facts & features
Interior
Bedrooms & bathrooms
- Bedrooms: 3
- Bathrooms: 3
- Full bathrooms: 2
- 1/2 bathrooms: 1
Primary bedroom
- Level: Second
- Area: 196.3
- Dimensions: 15.1 x 13
Bedroom
- Level: Second
- Area: 122
- Dimensions: 12.2 x 10
Bedroom
- Level: Second
- Area: 92.1
- Dimensions: 9.11 x 10.11
Bonus room
- Level: Second
- Area: 220.05
- Dimensions: 17.9 x 12.3
Dining room
- Level: First
- Area: 156
- Dimensions: 13 x 12
Family room
- Level: First
- Area: 226.3
- Dimensions: 15.5 x 14.6
Heating
- Central, Electric
Cooling
- Central Air, Electric
Appliances
- Included: Disposal, Dishwasher, Free-Standing Electric Range, Microwave
- Laundry: Laundry Room
Features
- Cathedral Ceiling(s), Double Vanity, Granite Counters, High Ceilings, High Speed Internet, Low Flow Plumbing Fixtures, Open Floorplan, Walk-In Closet(s), Tub/shower Combo, En Suite
- Flooring: Carpet, Hardwood, Tile
- Windows: Insulated Windows, Vinyl Frames
- Has basement: No
- Has fireplace: No
Interior area
- Total structure area: 1,794
- Total interior livable area: 1,794 sqft
- Finished area above ground: 1,794
Video & virtual tour
Property
Parking
- Total spaces: 2
- Parking features: Garage Door Opener, Garage Faces Rear, Kitchen Level
- Attached garage spaces: 2
Features
- Levels: Two
- Patio & porch: Porch, Porch - Covered
- Exterior features: Rain Gutters
Lot
- Features: Corner Lot, Level, Sprinklers In Front, Sprinklers In Rear, Split Possible
Details
- Parcel number: Tbd
Construction
Type & style
- Home type: SingleFamily
- Architectural style: Contemporary
- Property subtype: Single Family Residence
Materials
- Fiber Cement
- Foundation: Slab
- Roof: Asphalt,Shingle
Condition
- New construction: Yes
- Year built: 2026
Details
- Builder name: Parkside Builders
Utilities & green energy
- Sewer: Public Sewer
- Water: Public
- Utilities for property: Cable Available, Electricity Available, Sewer Connected, Underground Utilities
Community & HOA
Community
- Features: Sidewalks
- Security: Smoke Detector(s)
- Subdivision: Mill Town
HOA
- Has HOA: Yes
- HOA fee: $90 monthly
Location
- Region: Chattanooga
Financial & listing details
- Price per square foot: $244/sqft
- Annual tax amount: $1
- Date on market: 8/6/2026
- Listing terms: Cash,Conventional,FHA,VA Loan
Estimated market value
$438,200
$416,000 - $460,000
$2,013/mo
Price history
| Date | Event | Price |
|---|---|---|
| 8/6/2026 | Pending sale | $438,020$244/sqft |
Source: Greater Chattanooga Realtors #1540244 Report a problem | ||
| 8/6/2026 | Listed for sale | $438,020$244/sqft |
Source: Greater Chattanooga Realtors #1540244 Report a problem | ||
Public tax history
Tax history is unavailable.
Monthly payment
Est. payment
Payment breakdown
Explore the cost of this home by adjusting the details. Changes won't be saved.Climate risks
Neighborhood: Oak Grove
Nearby schools
Schools provided by the listing agent
- Elementary: Eastside Elementary
- Middle: Orchard Knob Middle
- High: Howard School of Academics & Tech
Source: Greater Chattanooga Realtors. This data may not be complete. We recommend contacting the local school district to confirm school assignments for this home.
- $429,7103 bd3 ba1.7k sqft1850 Cotton Way, Chattanooga, TN 37404New Construction

- $354,9003 bd3 ba1.5k sqft1886 Cotton Way, Chattanooga, TN 37404New Construction
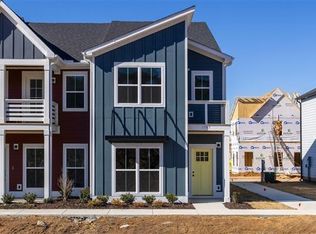
- $327,9002 bd3 ba1.3k sqft1890 Cotton Way, Chattanooga, TN 37404New Construction
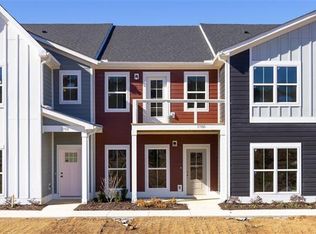
- $447,3903 bd3 ba1.7k sqft1878 Cotton Way, Chattanooga, TN 37404Sold
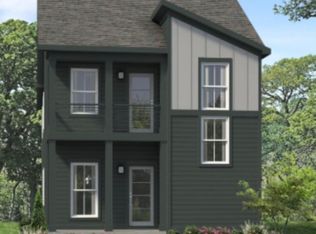
Similar homes
- $429,7103 bd3 ba1.7k sqft1850 Cotton Way, Chattanooga, TN 37404New ConstructionGreater Chattanooga Realtors
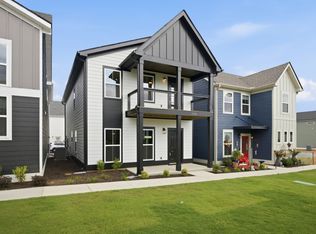
- from $359,9003 bd3 ba1.3k sqftHenley Plan, Mill Town, Chattanooga, TN 37404New Construction
 Parkside Builders
 - from $399,9003 bd3 ba1.6k sqftDalton Plan, Mill Town, Chattanooga, TN 37404New Construction
 Parkside Builders
 - $--3 bd3 ba2.2k sqft1408 Slayton St, Chattanooga, TN 37408Auction
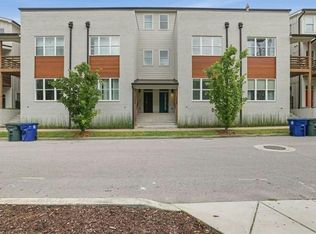 Auction.com 1
