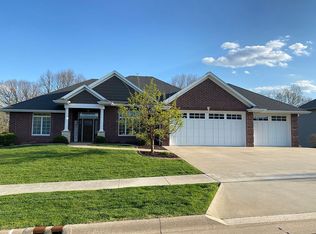
Fall in love with this charming walkout ranch home. Beautiful solid oak floors, granite counters, pantry, and stainless steel appliances. Newer family room addition with vaulted ceilings, new 12x22 maintenance-free deck overlooking wooded back yard. No-step entry into the home. The main floor has two fireplaces, 9ft and 10ft ceilings, and split bedrooms with master wing featuring 13x9 walk-in closet, large bath with Whirlpool tub and large walk-in shower. Lower level finished with fireplace, 4th bedroom & bath, 12x14 office (desk & shelves can stay), 24x13 storage/furnace room, and 12x14 garden garage. Welcome home!
Sold for $642,900
$642,900
1858 Creek Wood Dr, Dubuque, IA 52003
4beds
4,252sqft
Single Family Residence
Built in 2012
0.59 Acres Lot
$722,600 Zestimate®
$151/sqft
$3,480 Estimated rent
Home value
$722,600
$686,000 - $759,000
$3,480/mo
Zestimate® history
Owner options
List your home for rent
$3,480/mo
Rent Zestimate®
Find your next renter with Zillow Rental Manager. Plus, with online applications, you can quickly screen prospective tenants – for free.
$3,480/mo
Rent Zestimate®
Refinance and save
$4,157/mo
Est. payment
Refinancing to a lower rate could help reduce your monthly payments and save thousands over the life of the loan.
$4,157/mo
Est. payment
Explore your selling options
Work with a Zillow partner agent
Leverage their expertise and Zillow's premium Showcase listings to get your home seen by more buyers.
Get startedList with your own agent
Get your home in front of millions of buyers by listing it on Zillow.
Learn how to do itSell it yourself
Take full control of how buyers see your home on Zillow by listing For Sale by Owner (FSBO).
List your homeWhat's special
Newer family room additionFurnace roomLarge bathVaulted ceilingsBeautiful solid oak floorsSplit bedroomsStainless steel appliances
Zillow last checked:
Listing updated:
Listed by:
Deb Hooks 563-590-1222,
EXIT Unlimited
Bought with:
Jane O'Neill
American Realty of Dubuque, Inc.
Source: East Central Iowa AOR as distributed by MLS GRID,MLS#: 147693
Facts & features
Interior
Bedrooms & bathrooms
- Bedrooms: 4
- Bathrooms: 3
- Full bathrooms: 3
- Main level bathrooms: 2
- Main level bedrooms: 3
Bedroom 1
- Level: Main
- Area: 238 Square Feet
- Dimensions: 14x17
Bedroom 2
- Level: Main
- Area: 156 Square Feet
- Dimensions: 13x12
Bedroom 3
- Area: 156 Square Feet
- Dimensions: 13x12
Bedroom 4
- Level: Main
- Area: 168 Square Feet
- Dimensions: 14x12
Dining room
- Level: Main
- Area: 252 Square Feet
- Dimensions: 18x14
Family room
- Area: 1044 Square Feet
- Dimensions: 58x18
Family room
- Level: Main
- Area: 224 Square Feet
- Dimensions: 14x16
Kitchen
- Level: Main
- Area: 330 Square Feet
- Dimensions: 22x15
Living room
- Level: Main
- Area: 304 Square Feet
- Dimensions: 16x19
Other
- Level: Main
- Area: 54 Square Feet
- Dimensions: 9x6
Other
- Area: 168 Square Feet
- Dimensions: 12x14
Heating
- Forced Air
Cooling
- Central Air
Appliances
- Included: Refrigerator, Range, Dishwasher, Microwave, Disposal
- Laundry: Main Level
Features
- Basement: Full
- Has fireplace: Yes
- Fireplace features: Family Room, Living Room
Interior area
- Total interior livable area: 4,252 sqft
- Finished area above ground: 2,452
Property
Parking
- Total spaces: 3
- Parking features: Attached
- Has attached garage: Yes
- Details: Electricity, No-Step Entry, Floor Drain
Features
- Levels: One
- Stories: 1
- Patio & porch: Deck, Porch
- Exterior features: Walkout, Sidewalk
Lot
- Size: 0.59 Acres
- Dimensions: .59 acres
Details
- Parcel number: 1502153010
- Zoning: Residential
Construction
Type & style
- Home type: SingleFamily
- Property subtype: Single Family Residence
Materials
- Brick, Stone, Cement Board
- Foundation: Concrete Perimeter
- Roof: Composition
Condition
- New construction: No
- Year built: 2012
Utilities & green energy
- Sewer: Public Sewer
- Water: Public
Community & HOA
Community
- Subdivision: LOT 9 TIMBER-HYRST ESTATES #2
Location
- Region: Dubuque
Financial & listing details
- Price per square foot: $151/sqft
- Tax assessed value: $717,600
- Annual tax amount: $9,025
- Date on market: 8/3/2023
- Cumulative days on market: 18 days
- Listing terms: Cash
Price history
| Date | Event | Price |
|---|---|---|
| 10/5/2023 | Sold | $642,900-1.1%$151/sqft |
Source:  East Central Iowa AOR as distributed by MLS GRID #147693 Report a problem East Central Iowa AOR as distributed by MLS GRID #147693 Report a problem | ||
| 8/21/2023 | Pending sale | $650,000$153/sqft |
Source: East Central Iowa AOR as distributed by MLS GRID #147693 Report a problem | ||
| 8/16/2023 | Price change | $650,000-2.2%$153/sqft |
Source: East Central Iowa AOR as distributed by MLS GRID #147693 Report a problem | ||
| 8/3/2023 | Listed for sale | $664,900+47.8%$156/sqft |
Source: East Central Iowa AOR as distributed by MLS GRID #147693 Report a problem | ||
| 7/26/2019 | Sold | $450,000-2.2%$106/sqft |
Source: East Central Iowa AOR as distributed by MLS GRID #137737 Report a problem | ||
| 6/28/2019 | Pending sale | $459,900$108/sqft |
Source: American Realty of Dubuque, Inc. #137737 Report a problem | ||
| 6/22/2019 | Price change | $459,900-2.1%$108/sqft |
Source: American Realty of Dubuque, Inc. #137737 Report a problem | ||
| 5/29/2019 | Listed for sale | $469,900+9.3%$111/sqft |
Source: American Realty of Dubuque, Inc. #137737 Report a problem | ||
| 6/25/2013 | Sold | $430,000$101/sqft |
Source: Public Record Report a problem | ||
Public tax history
| Year | Property taxes | Tax assessment |
|---|---|---|
| 2025 | $9,244 -0.4% | $717,600 +11.6% |
| 2024 | $9,282 -1.5% | $642,900 -5.8% |
| 2023 | $9,424 +6.2% | $682,400 +22.9% |
| 2022 | $8,878 +8.1% | $555,370 +1.8% |
| 2021 | $8,210 -3.7% | $545,730 +16.7% |
| 2020 | $8,521 -2% | $467,610 -2.4% |
| 2019 | $8,694 +3.7% | $479,120 +2.5% |
| 2018 | $8,381 -0.2% | $467,630 |
| 2017 | $8,402 +4.4% | $467,630 +7.8% |
| 2016 | $8,046 | $433,980 |
| 2015 | $8,046 +3.7% | $433,980 +0.8% |
| 2014 | $7,760 | $430,330 +10712.3% |
| 2012 | -- | $3,980 +895% |
| 2011 | -- | $400 |
| 2010 | -- | $400 |
| 2009 | -- | $400 |
Find assessor info on the county website
Neighborhood: 52003
Nearby homes
- $580,6004 bd3 ba3.1k sqft1870 Creek Wood Dr, Dubuque, IA 52003Off Market

- $420,600-- bd-- ba-- sqft1852 Creek Wood Dr, Dubuque, IA 52003Off Market
- $681,6005 bd3 ba4.3k sqft1876 Creek Wood Dr, Dubuque, IA 52003Off Market
- $2,930-- bd-- ba-- sqft1804 Creek Wood Dr, Dubuque, IA 52003Off Market
- $558,3503 bd1 ba2.9k sqft1804 Creek Wood Dr, Dubuque, IA 52003Off Market
- $420,600-- bd-- ba-- sqft1846 Creek Wood Dr, Dubuque, IA 52003Off Market
- $558,0004 bd3 ba2.9k sqft1857 Creek Wood Dr, Dubuque, IA 52003Sold
- $694,8004 bd3 ba4.2k sqft1882 Creek Wood Dr, Dubuque, IA 52003Off Market
Nearby schools
GreatSchools rating
- 4/10Table Mound Elementary SchoolGrades: PK-5Distance: 0.9 mi
- 7/10Eleanor Roosevelt Middle SchoolGrades: 6-8Distance: 4 mi
- 3/10Dubuque Senior High SchoolGrades: 9-12Distance: 2.9 mi
Schools provided by the listing agent
- Elementary: Table Mound
- Middle: Washington Jr High
- High: Dubuque Senior
Source: East Central Iowa AOR as distributed by MLS GRID. This data may not be complete. We recommend contacting the local school district to confirm school assignments for this home.


Get pre-qualified for a loan
At Zillow Home Loans, we can pre-qualify you in as little as 5 minutes with no impact to your credit score.An equal housing lender. NMLS #10287.
Sell for more on Zillow
Get a Zillow Showcase℠ listing at no additional cost and you could sell for .
$722,600
2% more
+$14,452
With Zillow Showcase(estimated)
$737,052
- Iowa
- Dubuque County
- Dubuque
- 52003
- 1858 Creek Wood Dr
Nearby cities
Nearby neighborhoods
Nearby zip codes
Other Dubuque Topics
