Skip main navigation
Sold
  • $1,040,000

    1858 Fircrest Dr, Eugene, OR 97403

    3beds
    3,813sqft
    Residential, Single Family Residence
    Built in 1968
    0.61 Acres Lot
    $1,000,300 Zestimate®
    $273/sqft
    $3,843 Estimated rent

    Home value

    $1,000,300

    $950,000 - $1.05M

    $3,843/mo

    Zestimate® history
    Loading
    Loading...

    Owner options

    List your home for rent

    $3,843/mo

    Rent Zestimate®

    Find your next renter with Zillow Rental Manager. Plus, with online applications, you can quickly screen prospective tenants – for free.

    Learn more

    $3,843/mo

    Rent Zestimate®

    Refinance and save

    $6,311/mo

    Est. payment

    Refinancing to a lower rate could help reduce your monthly payments and save thousands over the life of the loan.

    See today's rates

    $6,311/mo

    Est. payment

    Explore your selling options

    Work with a Zillow partner agent

    Leverage their expertise and Zillow's premium Showcase listings to get your home seen by more buyers.

    Get started

    List with your own agent

    Get your home in front of millions of buyers by listing it on Zillow.

    Learn how to do it

    Sell it yourself

    Take full control of how buyers see your home on Zillow by listing For Sale by Owner (FSBO).

    List your home

    What's special

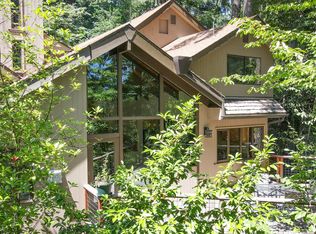
    Newer freestanding hot tubDrive-through garageFenced yardRemodeled kitchenNew workout roomFamily roomManicured grounds
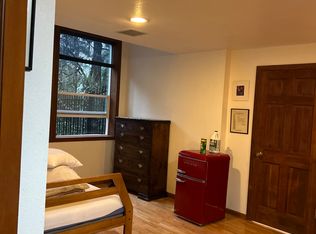
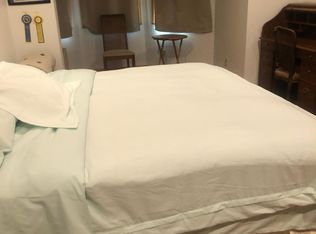
    This custom home sits adjacent to Hendricks Park, with direct access from the backyard. Built by John Amundson, it shares sunrises each morning and sunsets to the west each evening. Every room enjoys great natural light and access to the decks and back patio, which features a newer freestanding hot tub. The property is an entertainer's dream, able to host over 20 people while feeling like a treehouse in the city — your own secluded sanctuary.The home features a remodeled kitchen, family room, dining room with deck access, and a large living room with a wood fireplace, all beneath cathedral ceilings, plus an upstairs sitting area with built-ins. There is extensive heated, insulated storage, a drive-through garage, a fenced yard, a new workout room, new hardwood floors, and a newer roof and HVAC system. The manicured grounds feature raised garden beds and blooming plants ranging from ferns and rhododendrons to camellias. The home is minutes from downtown and all entertainment venues.

    Zillow last checked:

    Listing updated:

    Listed by:

    David Baslaw 541-868-4777,

    Windermere RE Lane County

    Bought with:

    Renee Swartz, 960400135

    RE/MAX Integrity

    Source: RMLS (OR),MLS#: 446685407MLS Logo

    Facts & features

    Interior

    Bedrooms & bathrooms
    • Bedrooms: 3
    • Bathrooms: 3
    • Full bathrooms: 3
    • Main level bathrooms: 1
    Rooms
    • Room types: Den, Bedroom 2, Bedroom 3, Dining Room, Family Room, Kitchen, Living Room, Primary Bedroom
    Primary bedroom
    • Features: Bathroom, Patio, Walkin Closet
    • Level: Upper
    • Area: 228
    • Dimensions: 12 x 19
    Bedroom 2
    • Features: Wallto Wall Carpet
    • Level: Upper
    • Area: 144
    • Dimensions: 12 x 12
    Bedroom 3
    • Features: Wallto Wall Carpet
    • Level: Upper
    • Area: 144
    • Dimensions: 12 x 12
    Dining room
    • Features: Hardwood Floors, Sliding Doors
    • Level: Main
    • Area: 156
    • Dimensions: 12 x 13
    Family room
    • Features: Builtin Features
    • Level: Upper
    • Area: 216
    • Dimensions: 12 x 18
    Kitchen
    • Features: Hardwood Floors, Updated Remodeled, Vaulted Ceiling
    • Level: Main
    • Area: 272
    • Width: 17
    Living room
    • Features: Fireplace, Hardwood Floors, Vaulted Ceiling
    • Level: Main
    • Area: 396
    • Dimensions: 18 x 22
    Heating
    • Heat Pump, Fireplace(s)
    Cooling
    • Heat Pump
    Appliances
    • Included: Built-In Refrigerator, Dishwasher, Disposal, Double Oven, Gas Appliances, Microwave, Stainless Steel Appliance(s), Washer/Dryer, Tank Water Heater
    • Laundry: Laundry Room
    Features
    • Dumbwaiter, Granite, High Ceilings, High Speed Internet, Vaulted Ceiling(s), Updated Remodeled, Built-in Features, Bathroom, Walk-In Closet(s), Cook Island
    • Flooring: Hardwood, Wall to Wall Carpet
    • Doors: Sliding Doors
    • Windows: Double Pane Windows, Wood Frames, Skylight(s)
    • Number of fireplaces: 1
    • Fireplace features: Wood Burning
    Interior area
    • Total structure area: 3,813
    • Total interior livable area: 3,813 sqft

    Property

    Parking
    • Total spaces: 2
    • Parking features: Driveway, On Street, Attached
    • Attached garage spaces: 2
    • Has uncovered spaces: Yes
    Features
    • Stories: 3
    • Patio & porch: Patio
    • Exterior features: Garden, Yard
    • Has spa: Yes
    • Spa features: Free Standing Hot Tub
    • Fencing: Fenced
    • Has view: Yes
    • View description: Trees/Woods
    Lot
    • Size: 0.61 Acres
    • Features: Sloped, Trees, Sprinkler, SqFt 20000 to Acres1
    Details
    • Parcel number: 0584456

    Construction

    Type & style
    • Home type: SingleFamily
    • Architectural style: Contemporary,Custom Style
    • Property subtype: Residential, Single Family Residence
    Materials
    • Cedar
    • Roof: Shingle
    Condition
    • Updated/Remodeled
    • New construction: No
    • Year built: 1968

    Utilities & green energy

    • Gas: Gas
    • Sewer: Public Sewer
    • Water: Public
    • Utilities for property: Cable Connected

    Community & HOA

    HOA
    • Has HOA: No
    Location
    • Region: Eugene

    Financial & listing details

    • Price per square foot: $273/sqft
    • Tax assessed value: $1,005,132
    • Annual tax amount: $11,646
    • Date on market: 7/17/2026
    • Cumulative days on market: 5 days
    • Listing terms: Cash,Conventional
    • Road surface type: Paved

    Price history

    DateEventPrice
    8/4/2026Sold$1,040,000+4%$273/sqft
    Source: RMLS (OR) #446685407 Report a problem
    7/22/2026Pending sale$1,000,000$262/sqft
    Source: RMLS (OR) #446685407 Report a problem
    7/17/2026Listed for sale$1,000,000+73.9%$262/sqft
    Source: RMLS (OR) #446685407 Report a problem
    10/9/2015Sold$575,000-3.4%$151/sqft
    Source: RMLS (OR) #15543316 Report a problem
    10/5/2015Pending sale$595,000$156/sqft
    Source: Real Estate Professionals Oakmont #15543316 Report a problem
    7/30/2015Price change$595,000-8.3%$156/sqft
    Source: Real Estate Professionals Oakmont #15543316 Report a problem
    6/18/2015Price change$649,000-2.4%$170/sqft
    Source: Real Estate Professionals Oakmont #15543316 Report a problem
    1/13/2015Listed for sale$665,000-4.3%$174/sqft
    Source: PRUDENTIAL REAL ESTATE PROFESSIONALS #15543316 Report a problem
    12/8/2014Listing removed$695,000-4.7%$182/sqft
    Source: Prudential Real Estate Professionals #14322365 Report a problem
    7/8/2014Listed for sale$729,000$191/sqft
    Source: Prudential Real Estate Professionals #14322365 Report a problem

    Public tax history

    YearProperty taxesTax assessment
    2025$11,646 +1.3%$597,733 +3%
    2024$11,501 +2.6%$580,324 +3%
    2023$11,208 +4%$563,422 +3%
    2022$10,775 +6.5%$547,012 +3%
    2021$10,120 +2.8%$531,080 +3%
    2020$9,844 +5.7%$515,612 +3%
    2019$9,316 +6.3%$500,595 +3%
    2018$8,765 $486,015 +3%
    2017$8,765 +7.6%$471,859 +3%
    2016$8,145 +3.6%$458,116 +3%
    2015$7,861 +0.6%$444,773 +3%
    2014$7,815 +7.1%$431,818 +3%
    2013$7,297 +5%$419,241 +3%
    2012$6,953 $407,030 +25.9%
    2011-- $323,264 -11.1%
    2010-- $363,681 -6.3%
    2009-- $388,046 -1.8%
    2008-- $395,175
    2007-- $395,175 +3%
    2006-- $383,665 +3%
    2005-- $372,490 +3%
    2004-- $361,641 +3%
    2003-- $351,108 +3%
    2002-- $340,882 +3%
    2001-- $330,953 +3%
    2000-- $321,314
    Find assessor info on the county website

    Neighborhood: Laurel Hill Valley

    Nearby schools

    GreatSchools rating
    Schools provided by the listing agent
    • Elementary: Edison
    • Middle: Roosevelt
    • High: South Eugene

    Source: RMLS (OR). This data may not be complete. We recommend contacting the local school district to confirm school assignments for this home.

    Get pre-qualified for a loan
    At Zillow Home Loans, we can pre-qualify you in as little as 5 minutes with no impact to your credit score.

    An equal housing lender. NMLS #10287.

    Sell for more on Zillow
    Get a Zillow Showcase℠ listing at no additional cost and you could sell for .
    $1,000,300
    2% more
    +$20,006
    With Zillow Showcase(estimated)
    $1,020,306