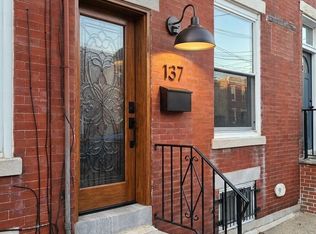
$3250/mo, AVAILABLE 1st WEEK OF SEPTEMBER 2026**
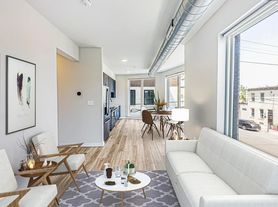
This space will leave a lasting impression from the moment you enter. A private entrance leads into a living room with large windows, letting in tons of bright natural light. There is a shared deck facing Frankford Avenue in the front of the building. An eat-in kitchen is situated on the same main level and includes a half-bathroom. The kitchen boasts sleek, modern finishings- a stainless-steel chef's kitchen, white granite countertops, recessed lighting, contemporary accent lighting fixtures, and satin-finished hardwood floor throughout. From the kitchen, you will have access to a rear private deck.
The second level includes two large bedrooms and a full bathroom. Each bedroom can comfortably accommodate a king-size bed and contains ample closet space. In the hallway, you will find a large closet with a full-size washer and dryer.
Up another level, a separate landing and doorway will lead you into the primary suite. This space boasts large double door closets and a luxurious bathroom, which includes an oversized shower stall with glass doors and natural stone floor, a large soaking tub, and an expansive double-sink vanity. A sliding glass-door gives you access to a private balcony overlooking Frankford Avenue.
NEIGHBORHOOD**
You are located right on Frankford Avenue, a booming commercial street with all the local favorites. Walk to Suraya, Cheu Noodle Bar, Pizza Brain, Cake Life Bake Shop, Izakaya Yanaga, Riverward Produce, and so much more. Close to 95 and public transportation.
Call/text to schedule a tour or if you have any questions.
GENERAL LEASE TERMS**
First month, last month, one-month security deposit due at lease signing. Tenants are responsible for all utilities including water, gas, electric, cable/internet. Pets are conditional at the discretion of the landlord and require an additional fee if accepted (generally $500/dog, $200/cat). Other terms may be required by landlord.
Townhouse for rent
Accepts Zillow applications
$3,250/moFees may apply
1858 Frankford Ave, # B, Philadelphia, PA 19125
3beds
2,000sqft
Price may not include required fees and charges. Price shown reflects the lease term provided. Learn more|
Townhouse
Available Mon Sep 7 2026
Cats, small dogs OK
Air conditioner, central air
In unit laundry
Central, forced air
What's special
Rear private deckContemporary accent lighting fixturesEat-in kitchenLarge soaking tubPrimary suiteTwo large bedroomsRecessed lighting
- 65 days |
- -- |
- -- |
Zillow last checked:
Listing updated:
Travel times
Facts & features
Interior
Bedrooms & bathrooms
- Bedrooms: 3
- Bathrooms: 3
- Full bathrooms: 2
- 1/2 bathrooms: 1
Heating
- Central, Forced Air
Cooling
- Air Conditioner, Central Air
Appliances
- Included: Dishwasher, Freezer, Microwave Oven, Oven, Refrigerator
- Laundry: In Unit
Features
- Flooring: Hardwood
Interior area
- Total interior livable area: 2,000 sqft
Property
Parking
- Details: Contact manager
Features
- Patio & porch: Patio
Construction
Type & style
- Home type: Townhouse
- Property subtype: Townhouse
Building
Management
- Pets allowed: Yes
Community & HOA
Location
- Region: Philadelphia
Financial & listing details
- Lease term: 1 Year
Nearby apartments for rent
Price history
| Date | Event | Price |
|---|---|---|
| 6/10/2026 | Listed for rent | $3,250+14%$2/sqft |
Source: Zillow Rentals Report a problem | ||
| 5/19/2022 | Listing removed | -- |
Source: Zillow Rental Manager Report a problem | ||
| 5/9/2022 | Listed for rent | $2,850+3.6%$1/sqft |
Source: Zillow Rental Manager Report a problem | ||
| 3/17/2021 | Listing removed | -- |
Source: Zillow Rental Network Premium Report a problem | ||
| 3/3/2021 | Listed for rent | $2,750$1/sqft |
Source: Zillow Rental Network Premium #PAPH992186 Report a problem | ||
Neighborhood: Fishtown
Nearby schools
GreatSchools rating
- 8/10Adaire Alexander SchoolGrades: PK-8Distance: 0.4 mi
- 4/10Penn Treaty Middle SchoolGrades: 6-12Distance: 0.4 mi