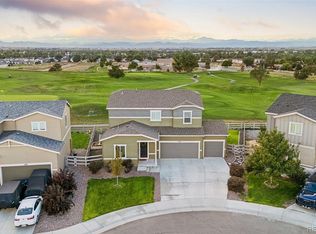
Welcome to this beautiful 2020-built home offers three bedrooms, two and half bathrooms, perfectly situated on a serene golf course. Enjoy stunning views and tranquil surroundings, combined with modern living in a well designated space. Te home features elegant granite countertops, laminates flors, fire place and a new concrete patio perfect for outdoor entertaining. Don't miss this great opportunity!
Buyer and Buyer's Agent to verify all information, including but not limited to, schools district, HOA information, square footage and/or any related property information.
For sale
$489,900
1858 Gold Pan Drive, Fort Lupton, CO 80621
3beds
1,654sqft
Single Family Residence
Built in 2020
5,213 Square Feet Lot
$488,300 Zestimate®
$296/sqft
$65/mo HOA
What's special
- 67 days
- 59
- 3
Zillow last checked:
Listing updated:
Listed by:
Norma Rivera 720-936-0854 hoy4uto4me@yahoo.com,
Brokers Guild Real Estate
Source: REcolorado as distributed by MLS GRID,MLS#: 6429604
Facts & features
Interior
Bedrooms & bathrooms
- Bedrooms: 3
- Bathrooms: 3
- Full bathrooms: 2
- 1/2 bathrooms: 1
- Main level bathrooms: 1
Bedroom
- Features: Primary Suite
- Level: Upper
Bedroom
- Level: Upper
Bedroom
- Level: Upper
Bathroom
- Level: Upper
Bathroom
- Level: Upper
Bathroom
- Level: Main
Dining room
- Level: Main
Kitchen
- Level: Main
Laundry
- Level: Upper
Living room
- Level: Main
Heating
- Forced Air
Cooling
- Central Air
Appliances
- Included: Convection Oven, Dishwasher, Disposal, Microwave, Refrigerator
- Laundry: In Unit
Features
- Granite Counters, Kitchen Island, Laminate Counters
- Flooring: Carpet, Laminate
- Has basement: No
Interior area
- Total structure area: 1,654
- Total interior livable area: 1,654 sqft
- Finished area above ground: 1,654
Property
Parking
- Total spaces: 2
- Parking features: Concrete
- Attached garage spaces: 2
Features
- Levels: Two
- Stories: 2
- Patio & porch: Patio
- Exterior features: Private Yard
- Fencing: Full
Lot
- Size: 5,213 Square Feet
- Features: Corner Lot, On Golf Course, Sprinklers In Front
Details
- Parcel number: R0647801
- Special conditions: Standard
Construction
Type & style
- Home type: SingleFamily
- Architectural style: Contemporary
- Property subtype: Single Family Residence
Materials
- Concrete, Frame, Stone, Vinyl Siding
- Foundation: Slab
- Roof: Composition
Condition
- Year built: 2020
Utilities & green energy
- Sewer: Public Sewer
- Water: Public
- Utilities for property: Internet Access (Wired)
Community & HOA
Community
- Security: Security System
- Subdivision: Coyote East
HOA
- Has HOA: Yes
- Amenities included: Golf Course, Park, Playground
- Services included: Maintenance Grounds, Snow Removal, Trash
- HOA fee: $65 monthly
- HOA name: Coyote East
- HOA phone: 970-484-0101
Location
- Region: Fort Lupton
Financial & listing details
- Price per square foot: $296/sqft
- Tax assessed value: $456,381
- Annual tax amount: $2,856
- Date on market: 5/28/2026
- Listing terms: Cash,Conventional,FHA
- Exclusions: Washer And Dryer. Seller's Personal Property.
- Ownership: Individual
- Electric utility on property: Yes
- Road surface type: Paved
Estimated market value
$488,300
$464,000 - $513,000
$2,753/mo
Price history
| Date | Event | Price |
|---|---|---|
| 8/1/2026 | Listed for sale | $489,900$296/sqft |
Source:  REcolorado as distributed by MLS GRID #6429604 Report a problem REcolorado as distributed by MLS GRID #6429604 Report a problem | ||
| 6/17/2026 | Listing removed | $489,900$296/sqft |
Source: REcolorado as distributed by MLS GRID #6429604 Report a problem | ||
| 5/28/2026 | Listed for sale | $489,900+3.8%$296/sqft |
Source: REcolorado as distributed by MLS GRID #6429604 Report a problem | ||
| 12/11/2024 | Sold | $472,000-3.7%$285/sqft |
Source: REcolorado as distributed by MLS GRID #8426424 Report a problem | ||
| 11/4/2024 | Pending sale | $490,000$296/sqft |
Source: REcolorado as distributed by MLS GRID #8426424 Report a problem | ||
| 10/25/2024 | Listed for sale | $490,000+31.1%$296/sqft |
Source: REcolorado as distributed by MLS GRID #8426424 Report a problem | ||
| 12/22/2020 | Sold | $373,740$226/sqft |
Source: Public Record Report a problem | ||
Public tax history
| Year | Property taxes | Tax assessment |
|---|---|---|
| 2026 | $2,856 -26.6% | $27,930 -2.1% |
| 2025 | $3,889 +59.1% | $28,530 -10.6% |
| 2024 | $2,444 +12.8% | $31,900 -1% |
| 2023 | $2,166 -12.6% | $32,210 +36% |
| 2022 | $2,479 +903.6% | $23,690 -2.8% |
| 2021 | $247 | $24,370 +792.7% |
| 2020 | $247 +21.6% | $2,730 +355% |
| 2019 | $203 +275.4% | $600 -73.2% |
| 2018 | $54 -73.4% | $2,240 |
| 2017 | $203 -4.7% | $2,240 +578.8% |
| 2016 | $213 +680.8% | $330 |
| 2015 | $27 -6.3% | $330 |
| 2014 | $29 | $330 |
| 2013 | -- | $330 +43.5% |
| 2012 | -- | $230 |
| 2011 | -- | $230 -8% |
| 2010 | -- | $250 |
| 2009 | -- | $250 |
| 2008 | -- | $250 |
| 2007 | -- | $250 |
| 2006 | -- | $250 |
| 2005 | -- | $250 |
| 2004 | -- | $250 |
Find assessor info on the county website
Monthly payment
Est. payment
Payment breakdown
Explore the cost of this home by adjusting the details. Changes won't be saved.Climate risks
Neighborhood: 80621
Nearby schools
Schools provided by the listing agent
- Elementary: Twombly
- Middle: Fort Lupton
- High: Fort Lupton
- District: Weld County RE-8
Source: REcolorado as distributed by MLS GRID. This data may not be complete. We recommend contacting the local school district to confirm school assignments for this home.
Similar homes
- $490,0003 bd3 ba1.9k sqft1063 Gianna Avenue, Fort Lupton, CO 80621For Sale

 MLS ID #7655696, Stephanie Mackie, Black & White Realty, LLC. REcolorado as distributed by MLS GRID
 - $550,0004 bd3 ba2.4k sqft1853 Homestead Drive, Fort Lupton, CO 80621For Sale
 MLS ID #7100434, Scott Franks, LIV Sotheby's International Realty. REcolorado as distributed by MLS GRID
 - $470,0003 bd2 ba1.5k sqft2301 Mountain Sky Drive, Fort Lupton, CO 80621For Sale
 MLS ID #9058476, Lindsey Sampier, eXp Realty, LLC. REcolorado as distributed by MLS GRID
 - $415,0003 bd2 ba1.1k sqft366 Beckwourth Avenue, Fort Lupton, CO 80621For Sale
 MLS ID #4944110, Angel Hernandez, Paisano Realty, Inc.. REcolorado as distributed by MLS GRID
 - $375,0003 bd1 ba1.2k sqft279 Ponderosa Place, Fort Lupton, CO 80621For SaleMLS ID #6185526, Robin Lawson, Capital Investment Realty. REcolorado as distributed by MLS GRID
- $490,0003 bd4 ba2.2k sqft247 Harrow Court, Brighton, CO 80601For SaleMLS ID #9656865, Kyle Michel, RE/MAX Momentum. REcolorado as distributed by MLS GRID
- $398,0003 bd3 ba1.4k sqft500 S Denver Avenue #19E, Fort Lupton, CO 80621For SaleMLS ID #1713345, Meghan Lais, Compass - Denver. REcolorado as distributed by MLS GRID
- $498,0003 bd3 ba1.9k sqft7124 Shavano Cir, Frederick, CO 80504For Sale
 MLS ID #1068731, Travis Annameier, C3 Real Estate Solutions, LLC. IRES as distributed by MLS GRID
 - $490,0003 bd2 ba1.5k sqft715 Stonehaven St, Dacono, CO 80514For SaleMLS ID #1059483, Cynthia Blette, HomeSmart. IRES as distributed by MLS GRID
- $499,0003 bd3 ba1.9k sqft5433 Bauer Drive, Longmont, CO 80504For SaleMLS ID #5383056, Ricardo Pages, Compass - Denver. REcolorado as distributed by MLS GRID
- $465,0003 bd3 ba1.3k sqft897 Willow Drive, Brighton, CO 80603For SaleMLS ID #1505132, Jackie McKelvin, eXp Realty, LLC. REcolorado as distributed by MLS GRID
- $470,0003 bd2 ba1.8k sqft741 Canyon Lane, Brighton, CO 80603For SaleMLS ID #3833438, Jocelyn Novak-Hilderman, Keller Williams Real Estate LLC. REcolorado as distributed by MLS GRID
- $499,0004 bd3 ba2.2k sqft7229 Shavano Avenue, Longmont, CO 80504For SaleMLS ID #5038668, Jami Bedsaul, RE/MAX Momentum. REcolorado as distributed by MLS GRID
- $515,0004 bd3 ba2.2k sqft6207 Easton Circle, Frederick, CO 80516For SaleMLS ID #3101941, Debbee DeWitt, Keller Williams Avenues Realty. REcolorado as distributed by MLS GRID
- $495,0003 bd4 ba2.2k sqft5243 Mount Arapaho Circle, Longmont, CO 80504For SaleMLS ID #7999903, Justin Phillips, RE/MAX Professionals. REcolorado as distributed by MLS GRID
- $465,0003 bd3 ba1.9k sqft5110 Crane Drive, Brighton, CO 80601For SaleMLS ID #1635801, Pamela Mayka, HomeSmart. REcolorado as distributed by MLS GRID
- $529,0003 bd3 ba1.8k sqft7332 E Big Thompson Circle, Frederick, CO 80530For SaleMLS ID #4807022, LaShon Carter, Corcoran Perry & Co.. REcolorado as distributed by MLS GRID
- $469,0003 bd3 ba1.6k sqft14844 E 117th Avenue, Commerce City, CO 80603For SaleMLS ID #8913457, Rachel Kennedy, The Kennedy Home Group. REcolorado as distributed by MLS GRID
- $499,9003 bd3 ba1.5k sqft13802 Lilac Street, Brighton, CO 80602For SaleMLS ID #9636532, Dustin Beezub, Beezub Realty Group, LLC. REcolorado as distributed by MLS GRID
- $450,0004 bd3 ba2.2k sqft1773 Upland Street, Lochbuie, CO 80603For SaleMLS ID #1685349, Jessica Mackey, West and Main Homes Inc. REcolorado as distributed by MLS GRID
