EXCITING NEW CONSTRUCTION! Scheduled for completion in March 2025, this beautifully designed 2,878 SF home sits on a serene 0.87-acre homesite and combines modern elegance with functional living spaces. A Chef's Dream Kitchen is the heart of this home, crafted for entertaining and everyday enjoyment. Anchored by a stunning 9-foot center island, the kitchen features a gas range with vented hood, perfect for precision cooking, and a spacious walk-in pantry with a decorative sliding barn door for added character. The cabinetry stands out with solid wood 36'' base cabinets and 12'' wall stack cabinets, all in a tasteful Spring Forest finish, ensuring style and durability. Whether prepping meals or hosting gatherings, this kitchen delivers beauty and utility. The home flows effortlessly into the 17' x 20'8'' Great Room, a bright space enhanced by a gas fireplace with custom shelving and vaulted ceilings that fill the room with natural light. Adjacent is a glass-enclosed sunroom, offering tranquil backyard views. The main level includes 3 spacious bedrooms and a 13'8'' x 10'11'' study, ideal for a home office or hobby space. The primary suite is a true sanctuary, featuring a 13' x 16' bedroom with a cozy window bench, a luxurious ensuite bath with a freestanding soaking tub, fully tiled walk-in shower, and a generous walk-in closet. Upstairs, a versatile 4th bedroom/bonus suite provides flexibility for guests or creative projects, with easy access to attic storage. The oversized 25' x 23' garage offers ample room for vehicles and tools and recreational toys. Set within the picturesque Oyster Harbour community near Holden Beach, this coastal oasis is perfect for an active yet peaceful lifestyle. Residents enjoy pickleball, tennis, water recreation, and a variety of social clubs, all just 10 minutes from the beach. Everyday conveniences like grocery stores are 5 minutes away, with Shallotte—the hub of Southern Brunswick County—a short 15-minute drive.
Sold for $810,000
$810,000
1858 Harbour Edge Lane SW, Supply, NC 28462
3beds
2,878sqft
Single Family Residence
Built in 2024
0.87 Acres Lot
$817,000 Zestimate®
$281/sqft
$3,520 Estimated rent
Home value
$817,000
$735,000 - $907,000
$3,520/mo
Zestimate® history
Owner options
List your home for rent
$3,520/mo
Rent Zestimate®
Find your next renter with Zillow Rental Manager. Plus, with online applications, you can quickly screen prospective tenants – for free.
$3,520/mo
Rent Zestimate®
Refinance and save
$4,771/mo
Est. payment
Refinancing to a lower rate could help reduce your monthly payments and save thousands over the life of the loan.
$4,771/mo
Est. payment
Explore your selling options
Work with a Zillow partner agent
Leverage their expertise and Zillow's premium Showcase listings to get your home seen by more buyers.
Get startedList with your own agent
Get your home in front of millions of buyers by listing it on Zillow.
Learn how to do itSell it yourself
Take full control of how buyers see your home on Zillow by listing For Sale by Owner (FSBO).
List your homeWhat's special
Zillow last checked:
Listing updated:
Listed by:
Creekmore Realty Group 910-368-3638,
eXp Realty,
Chris Creekmore 910-368-3638,
eXp Realty
Bought with:
Lisa Ragland, 342616
Next Avenue Realty
Source: Hive MLS,MLS#: 100480394 Originating MLS: Brunswick County Association of Realtors
Originating MLS: Brunswick County Association of RealtorsFacts & features
Interior
Bedrooms & bathrooms
- Bedrooms: 3
- Bathrooms: 4
- Full bathrooms: 3
- 1/2 bathrooms: 1
Rooms
- Room types: Great Room, Other, Master Bedroom, Sunroom, Bedroom 2, Bedroom 3
Primary bedroom
- Level: First
- Dimensions: 13 x 16
Bedroom 2
- Level: First
- Dimensions: 12.5 x 12.33
Bedroom 3
- Level: First
- Dimensions: 12.5 x 12.33
Great room
- Level: First
- Dimensions: 17 x 20.67
Other
- Description: Study
- Level: First
- Dimensions: 13.67 x 10.9
Sunroom
- Level: First
- Dimensions: 19.67 x 9.33
Heating
- Heat Pump, Electric
Cooling
- Central Air
Appliances
- Included: Vented Exhaust Fan, Gas Cooktop, Built-In Microwave, Dishwasher, Wall Oven
Features
- Master Downstairs, Walk-in Closet(s), Vaulted Ceiling(s), Tray Ceiling(s), Mud Room, Kitchen Island, Ceiling Fan(s), Pantry, Walk-in Shower, Gas Log, Walk-In Closet(s)
- Flooring: LVT/LVP
- Has fireplace: Yes
- Fireplace features: Gas Log
Interior area
- Total structure area: 2,878
- Total interior livable area: 2,878 sqft
Property
Parking
- Total spaces: 2
- Parking features: Attached, See Remarks, Paved
- Has attached garage: Yes
Features
- Levels: One and One Half
- Stories: 1
- Patio & porch: Covered, Patio, See Remarks
- Fencing: None
Lot
- Size: 0.87 Acres
- Dimensions: 242, x 174' x 120' x 248'
Details
- Parcel number: 230eb076
- Zoning: R75
- Special conditions: Standard
Construction
Type & style
- Home type: SingleFamily
- Property subtype: Single Family Residence
Materials
- Block, Brick, Fiber Cement
- Foundation: Slab
- Roof: Architectural Shingle
Condition
- New construction: Yes
- Year built: 2024
Details
- Warranty included: Yes
Utilities & green energy
- Sewer: Septic Tank
- Water: Public
- Utilities for property: Water Available
Community & HOA
Community
- Security: Smoke Detector(s)
- Subdivision: Oyster Harbour
HOA
- Has HOA: Yes
- Amenities included: Boat Dock, Clubhouse, Pool, Fitness Center, Gated, Maintenance Common Areas, Maintenance Roads, Picnic Area, Ramp, Security, Storage, Street Lights, Trail(s)
- HOA fee: $1,734 monthly
- HOA name: Waccamaw Management LLC
- HOA phone: 843-272-8705
Location
- Region: Supply
Financial & listing details
- Price per square foot: $281/sqft
- Tax assessed value: $26,000
- Annual tax amount: $107
- Date on market: 9/25/2025
- Cumulative days on market: 22 days
- Listing agreement: Exclusive Right To Sell
- Listing terms: Cash,Conventional,FHA,USDA Loan,VA Loan
- Road surface type: Paved
Price history
| Date | Event | Price |
|---|---|---|
| 2/26/2025 | Sold | $810,000+0%$281/sqft |
Source:  Hive MLS #100480394 Report a problem Hive MLS #100480394 Report a problem | ||
| 1/6/2025 | Contingent | $809,999$281/sqft |
Source: Hive MLS #100480394 Report a problem | ||
| 12/17/2024 | Listed for sale | $809,999+1925%$281/sqft |
Source: Hive MLS #100480394 Report a problem | ||
| 4/17/2024 | Sold | $40,000+166.7%$14/sqft |
Source: Public Record Report a problem | ||
| 5/10/2021 | Sold | $15,000-24.6%$5/sqft |
Source: Hive MLS #100152669 Report a problem | ||
| 4/8/2021 | Pending sale | $19,900$7/sqft |
Source: Hive MLS #100152669 Report a problem | ||
| 11/2/2020 | Listed for sale | $19,900$7/sqft |
Source: Hive MLS #100152669 Report a problem | ||
| 5/13/2020 | Listing removed | $19,900$7/sqft |
Source: Coldwell Banker Sea Coast Advantage #100152669 Report a problem | ||
| 10/2/2019 | Price change | $19,900-20.1%$7/sqft |
Source: Coldwell Banker Sea Coast Advantage #100152669 Report a problem | ||
| 3/3/2019 | Listed for sale | $24,900+47.3%$9/sqft |
Source: Coldwell Banker Sea Coast Advantage #100152669 Report a problem | ||
| 11/7/2018 | Listing removed | $16,900$6/sqft |
Source: Coldwell Banker Sea Coast Advantage #20696733 Report a problem | ||
| 4/14/2018 | Listed for sale | $16,900+40.8%$6/sqft |
Source: Coldwell Banker Sea Coast Advantage #20696733 Report a problem | ||
| 2/14/2018 | Sold | $12,000$4/sqft |
Source: Agent Provided Report a problem | ||
Public tax history
| Year | Property taxes | Tax assessment |
|---|---|---|
| 2025 | $1,515 +1314.2% | $336,560 +1194.5% |
| 2024 | $107 | $26,000 |
| 2023 | $107 +27.5% | $26,000 +85.7% |
| 2022 | $84 -0.5% | $14,000 |
| 2021 | $84 +2.6% | $14,000 |
| 2020 | $82 | $14,000 |
| 2019 | $82 -5.6% | $14,000 -6.7% |
| 2018 | $87 +5.3% | $15,000 |
| 2017 | $83 | $15,000 |
| 2016 | $83 | $15,000 |
| 2015 | $83 | $15,000 |
Find assessor info on the county website
Neighborhood: 28462
Nearby homes
- $40,0000.87 Acres1858 Harbours Edge Ln SW, Supply, NC 28462Sold
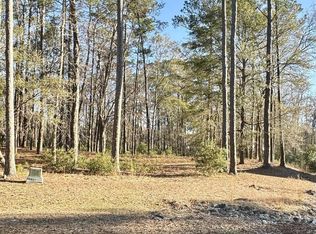
- $26,0000.64 Acres1856 Harbour Edge Ln SW, Supply, NC 28462Off Market

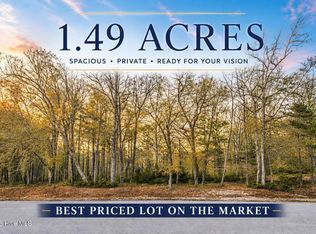
- $74,9001.49 Acres3382 Eagle Crest Dr SW, Supply, NC 28462Lot/Land
- $595,4003 bd4 ba2.6k sqft1889 Oyster Harbour Pkwy SW, Supply, NC 28462Off Market
- $--0.51 Acres1853 Harbours Edge Ln SW, Supply, NC 28462Off Market
- $522,3000.97 Acres3378 Eagle Crest Dr SW, Supply, NC 28462Off Market
- $27,0000.86 Acres1881 Oyster Harbour Pkwy SW, Supply, NC 28462Sold
- $27,9000.88 Acres1875 Oyster Harbour Pkwy SW, Supply, NC 28462Sold
Nearby schools
GreatSchools rating
- 2/10Supply ElementaryGrades: PK-5Distance: 8.8 mi
- 4/10Cedar Grove MiddleGrades: 6-8Distance: 5.5 mi
- 4/10West Brunswick HighGrades: 9-12Distance: 5.1 mi
Schools provided by the listing agent
- Elementary: Southport
- Middle: Cedar Grove
- High: West Brunswick
Source: Hive MLS. This data may not be complete. We recommend contacting the local school district to confirm school assignments for this home.
Get a cash offer in 3 minutes
Find out how much your home could sell for in as little as 3 minutes with a no-obligation cash offer.
Estimated market value
$817,000
Get a cash offer in 3 minutes
Find out how much your home could sell for in as little as 3 minutes with a no-obligation cash offer.
Estimated market value
$817,000
- North Carolina
- Brunswick County
- Supply
- 28462
- 1858 Harbour Edge Lane SW
Nearby cities
Nearby zip codes
Other Supply Topics
