Skip main navigation
Active
  • $321,500

    1858 Horatio St, Nolanville, TX 76559

    4beds
    1,777sqft
    : 
    Loading
    Get pre-qualified
    Single Family Residence
    Built in 2025
    7,579 Square Feet Lot
    $321,100 Zestimate®
    $181/sqft
    $-- HOA

    What's special

    Beautifully upgraded home
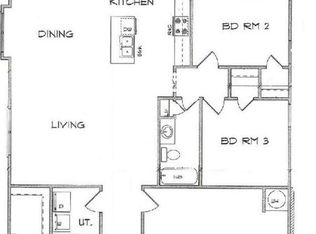
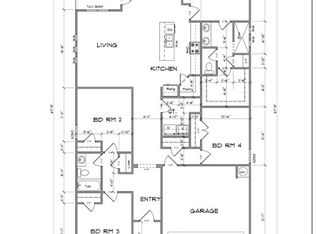
    Discover exceptional value in this beautifully crafted new construction home! Priced at just $321,900, this 4-bedroom, 3-bath gem offers 1,777 square feet of thoughtfully designed living space. Built by a quality custom-style builder known for producing about 40 of these “jewel box” homes each year, this property blends style, comfort, and affordability. Step inside to find ceramic tile flooring, granite countertops, and custom cabinetry throughout. The spacious living area is highlighted by striking wood-beamed ceilings, creating a warm and inviting atmosphere. The open-concept layout flows seamlessly into a well-appointed kitchen featuring a pantry, island and ample workspace—perfect for both everyday living and entertaining. Located in the desirable Warriors Legacy community, this home offers convenience and accessibility, with just a 15-minute commute to Fort Hood and close proximity to Market Heights shopping, dining, and entertainment. Don’t miss your chance to own one of the best values in the area—schedule your showing today with any realtor!
    207 days
    |
    99
    |
    14
    |

    Zillow last checked:

    Listing updated:

    Listed by:

    Mary Daniell (254)200-3800,

    Coldwell Banker Realty

    Source: Central Texas MLS,MLS#: 600492MLS LogoOriginating MLS: Fort Hood Area Association of REALTORS

    Loading...

      Facts & features

      Interior

      Bedrooms & bathrooms
      • Bedrooms: 4
      • Bathrooms: 3
      • Full bathrooms: 3
      Heating
      • Central, Electric, Heat Pump
      Cooling
      • Central Air, Electric, Heat Pump, 1 Unit
      Appliances
      • Included: Dishwasher, Electric Range, Electric Water Heater, Disposal, Range Hood, Water Heater, Some Electric Appliances, Microwave, Range
      • Laundry: Washer Hookup, Electric Dryer Hookup, Laundry Room
      Features
      • Built-in Features, Ceiling Fan(s), Crown Molding, Double Vanity, Garden Tub/Roman Tub, High Ceilings, Open Floorplan, Stone Counters, Recessed Lighting, Split Bedrooms, Soaking Tub, Separate Shower, Tub Shower, Walk-In Closet(s), Window Treatments, Breakfast Bar, Custom Cabinets, Kitchen Island, Kitchen/Family Room Combo, Kitchen/Dining Combo, Pantry
      • Flooring: Carpet, Vinyl
      • Windows: Window Treatments
      • Attic: Access Only
      • Has fireplace: No
      • Fireplace features: None
      Interior area
      • Total interior livable area: 1,777 sqft
      Video & virtual tour

      Property

      Parking
      • Total spaces: 2
      • Parking features: Garage
      • Garage spaces: 2
      Features
      • Levels: One
      • Stories: 1
      • Patio & porch: Covered, Patio
      • Exterior features: Covered Patio
      • Pool features: None
      • Fencing: Back Yard,Privacy,Wood
      • Has view: Yes
      • View description: None
      • Body of water: None
      Lot
      • Size: 7,579 Square Feet
      Details
      • Parcel number: 517123
      • Special conditions: Builder Owned

      Construction

      Type & style
      • Home type: SingleFamily
      • Architectural style: Traditional
      • Property subtype: Single Family Residence
      Materials
      • Batts Insulation, Blown-In Insulation, Brick Veneer, Masonry, Stone Veneer
      • Foundation: Slab
      • Roof: Composition,Shingle
      Condition
      • Under Construction
      • New construction: Yes
      • Year built: 2025
      Details
      • Builder name: Jerry Wright Homes

      Utilities & green energy

      • Sewer: Public Sewer
      • Water: Public

      Community & HOA

      Community
      • Features: None
      • Security: Smoke Detector(s)
      • Subdivision: Warriors Legacy Ph 2-C
      HOA
      • Has HOA: Yes
      Location
      • Region: Nolanville

      Financial & listing details

      • Price per square foot: $181/sqft
      • Tax assessed value: $35,000
      • Annual tax amount: $665
      • Date on market: 12/22/2025
      • Cumulative days on market: 202 days
      • Listing agreement: Exclusive Right To Sell
      • Listing terms: Cash,Conventional,FHA,Texas Vet,USDA Loan,VA Loan

        Estimated market value

        $321,100

        $305,000 - $337,000

        $2,257/mo

        Price history

        DateEventPrice
        4/29/2026Listed for sale$321,500$181/sqft
        Source: Central Texas MLS #600492 Report a problem
        4/25/2026Pending sale$321,500$181/sqft
        Source: Central Texas MLS #600492 Report a problem
        12/22/2025Listed for sale$321,500$181/sqft
        Source: Central Texas MLS #600492 Report a problem

        Public tax history

        YearProperty taxesTax assessment
        2025$665 +1.6%$35,000
        2024$655 +3.9%$35,000
        2023$630 $35,000
        Find assessor info on the county website

        Monthly payment

        Est. payment

        Payment breakdown

        Explore the cost of this home by adjusting the details. Changes won't be saved.
        All calculations are estimates and provided by Zillow, Inc. for informational purposes only. Actual amounts may vary.
        HOA fees may include property taxes on listings classified as Co-Ops. Contact the listing agent and/or owner for fee details.
        Mortgage interest rates are dependent on a number of factors, including credit score, down payment, and repayment length. Interest rate data provided by Zillow Group Marketplace, Inc. as of 1/1/1970 from various mortgage lenders with which we have lead or other similar arrangements; the Estimated Payment is an average of those rates.
        See how much you could borrow to make a competitive offer.

        Climate risks

        Neighborhood: 76559

        Getting around

        4 / 100
        Car-Dependent
        25 / 100
        Somewhat Bikeable

        Nearby schools

        GreatSchools rating
        Schools provided by the listing agent
        • District: Killeen ISD

        Source: Central Texas MLS. This data may not be complete. We recommend contacting the local school district to confirm school assignments for this home.

        A local agent can set up tours, give advice and negotiate with sellers.

        A local lender can help you make sure your offer is ready when you are.

        Browse local experts

        Similar homes