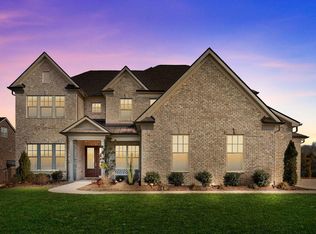
Tucked into the heart of Brentwood's sought-after Taramore Community, this traditional style home sits on well over a half acre and blends modern sophistication with timeless comfort. Showcasing an all brick exterior with stone accents, the home offers 5,261 sf of living with 5 bedrooms, 6.5 baths and a kitchen that is a true centerpiece. The kitchen boasts a gorgeous oversized island, walk-in-pantry, kitchen dining and a cozy, inviting keeping room. The spacious family room impresses with coffered ceilings, custom built in cabinets, a stunning stone fireplace and clear views of the patio and backyard.
The seamless indoor to outdoor flow invites you to slow down and enjoy the expansive custom patio overlooking a tree lined backyard that serves as a true sanctuary and extension of the home- expansive, private, and ideal for entertaining. The backyard creates a park like setting with room to design a future pool retreat.
The oversized primary suite is complete with dual walk in closets, soaking bath and walk-in shower. Additional highlights of the second floor include: 3 bedrooms with ensuite baths, generous laundry room and a large bonus room/gym. The 3rd floor is a homeowner's dream office space with a full bath and can easily be a reimagined bonus room/living space.
Enjoy refined luxury living just minutes to Cool Springs shopping and dining, with effortless access to downtown Nashville, and zoned for Williamson County schools.
Additional Highlights: New Roof, New HVACs, Patio with Skylights, Encapsulated Crawlspace, Irrigation, Invisible Fence, EV plug
Closed
$1,950,000
1858 Longmoore Ln, Brentwood, TN 37027
6beds
5,261sqft
Single Family Residence, Residential
Built in 2015
0.57 Acres Lot
$1,972,700 Zestimate®
$371/sqft
$6,736 Estimated rent
Home value
$1,972,700
$1.87M - $2.07M
$6,736/mo
Zestimate® history
Owner options
List your home for rent
$6,736/mo
Rent Zestimate®
Find your next renter with Zillow Rental Manager. Plus, with online applications, you can quickly screen prospective tenants – for free.
$6,736/mo
Rent Zestimate®
Refinance and save
$9,043/mo
Est. payment
Refinancing to a lower rate could help reduce your monthly payments and save thousands over the life of the loan.
$9,043/mo
Est. payment
Explore your selling options
Work with a Zillow partner agent
Leverage their expertise and Zillow's premium Showcase listings to get your home seen by more buyers.
Get startedList with your own agent
Get your home in front of millions of buyers by listing it on Zillow.
Learn how to do itSell it yourself
Take full control of how buyers see your home on Zillow by listing For Sale by Owner (FSBO).
List your homeWhat's special
Invisible fenceGorgeous oversized islandTree lined backyardSpacious family roomStunning stone fireplaceExpansive custom patioKitchen dining
Zillow last checked:
Listing updated:
Listed by:
Donna Stumpf 615-370-8669,
Parks Compass
Bought with:
Jared Johnson, 348983
Compass
Source: RealTracs MLS as distributed by MLS GRID,MLS#: 3169596
Facts & features
Interior
Bedrooms & bathrooms
- Bedrooms: 6
- Bathrooms: 7
- Full bathrooms: 6
- 1/2 bathrooms: 1
- Main level bedrooms: 1
Bedroom 1
- Area: 320 Square Feet
- Dimensions: 20x16
Bedroom 2
- Area: 156 Square Feet
- Dimensions: 12x13
Bedroom 3
- Area: 169 Square Feet
- Dimensions: 13x13
Bedroom 4
- Area: 156 Square Feet
- Dimensions: 13x12
Primary bathroom
- Features: Double Vanity
- Level: Double Vanity
Den
- Area: 216 Square Feet
- Dimensions: 18x12
Dining room
- Area: 196 Square Feet
- Dimensions: 14x14
Other
- Features: Other
- Level: Other
- Area: 600 Square Feet
- Dimensions: 30x20
Kitchen
- Area: 306 Square Feet
- Dimensions: 17x18
Living room
- Area: 304 Square Feet
- Dimensions: 19x16
Other
- Features: Breakfast Room
- Level: Breakfast Room
- Area: 121 Square Feet
- Dimensions: 11x11
Other
- Features: Bedroom 5
- Level: Bedroom 5
- Area: 168 Square Feet
- Dimensions: 12x14
Recreation room
- Features: Second Floor
- Level: Second Floor
- Area: 378 Square Feet
- Dimensions: 18x21
Heating
- Central
Cooling
- Central Air
Appliances
- Included: Double Oven, Gas Range, Dishwasher, Disposal, Microwave, Stainless Steel Appliance(s)
Features
- Built-in Features, Ceiling Fan(s), Entrance Foyer, Extra Closets, High Ceilings, Pantry, Walk-In Closet(s)
- Flooring: Carpet, Wood, Tile
- Basement: None
- Number of fireplaces: 2
Interior area
- Total structure area: 5,261
- Total interior livable area: 5,261 sqft
- Finished area above ground: 5,261
Property
Parking
- Total spaces: 7
- Parking features: Garage Faces Side
- Garage spaces: 3
- Uncovered spaces: 4
Features
- Levels: One
- Stories: 3
- Patio & porch: Patio, Covered, Porch
- Pool features: Association
Lot
- Size: 0.57 Acres
- Dimensions: 150 x 242.6
Details
- Parcel number: 094060I B 00800 00016060I
- Special conditions: Standard
- Other equipment: Irrigation System
Construction
Type & style
- Home type: SingleFamily
- Architectural style: Traditional
- Property subtype: Single Family Residence, Residential
Materials
- Brick
- Roof: Shingle
Condition
- New construction: No
- Year built: 2015
Utilities & green energy
- Sewer: Public Sewer
- Water: Public
- Utilities for property: Water Available, Underground Utilities
Community & HOA
Community
- Subdivision: Taramore Ph9
HOA
- Has HOA: Yes
- Amenities included: Clubhouse, Fitness Center, Pool, Sidewalks, Tennis Court(s), Underground Utilities
- Services included: Trash
- HOA fee: $230 monthly
Location
- Region: Brentwood
Financial & listing details
- Price per square foot: $371/sqft
- Tax assessed value: $1,825,500
- Annual tax amount: $5,182
- Date on market: 4/7/2026
Price history
| Date | Event | Price |
|---|---|---|
| 5/19/2026 | Sold | $1,950,000-1.3%$371/sqft |
Source:  RealTracs MLS as distributed by MLS GRID #3169596 Report a problem RealTracs MLS as distributed by MLS GRID #3169596 Report a problem | ||
| 4/30/2026 | Contingent | $1,975,000$375/sqft |
Source: RealTracs MLS as distributed by MLS GRID #3169596 Report a problem | ||
| 4/8/2026 | Listed for sale | $1,975,000$375/sqft |
Source: RealTracs MLS as distributed by MLS GRID #3169596 Report a problem | ||
Public tax history
| Year | Property taxes | Tax assessment |
|---|---|---|
| 2025 | $6,800 +31.2% | $456,375 +91.1% |
| 2024 | $5,183 | $238,825 |
| 2023 | $5,183 | $238,825 |
| 2022 | $5,183 | $238,825 |
| 2021 | $5,183 +1.1% | $238,825 +20.2% |
| 2020 | $5,126 | $198,675 |
| 2019 | $5,126 +2.8% | $198,675 |
| 2018 | $4,987 | $198,675 |
| 2017 | $4,987 | $198,675 |
| 2016 | -- | $198,675 +429.8% |
| 2015 | -- | $37,500 |
Find assessor info on the county website
Neighborhood: 37027
Nearby homes
- $1,674,0004 bd4 ba4.5k sqft1860 Longmoore Ln, Brentwood, TN 37027Off Market
- $2,771,500-- bd4 ba6.7k sqft1856 Longmoore Ln, Brentwood, TN 37027Off Market
- $1,955,900-- bd4 ba3.8k sqft1862 Longmoore Ln, Brentwood, TN 37027Off Market
- $1,571,9006 bd5 ba4.5k sqft9538 Elgin Way, Brentwood, TN 37027Off Market

- $2,144,3005 bd5 ba4.5k sqft1854 Longmoore Ln, Brentwood, TN 37027Off Market
- $1,366,2004 bd4 ba4k sqft1860 Longmoore Ln #120-LOT 134, Brentwood, TN 37027Off Market
- $1,995,2006 bd7 ba5.3k sqft1857 Longmoore Ln, Brentwood, TN 37027Off Market
- $2,305,700-- bd3 ba4.6k sqft1859 Longmoore Ln, Brentwood, TN 37027Off Market
Nearby schools
GreatSchools rating
- 9/10Jordan Elementary SchoolGrades: PK-5Distance: 1.7 mi
- 9/10Sunset Middle SchoolGrades: 6-8Distance: 4 mi
- 10/10Ravenwood High SchoolGrades: 9-12Distance: 1.6 mi
Schools provided by the listing agent
- Elementary: Jordan Elementary School
- Middle: Sunset Middle School
- High: Ravenwood High School
Source: RealTracs MLS as distributed by MLS GRID. This data may not be complete. We recommend contacting the local school district to confirm school assignments for this home.
Get a cash offer in 3 minutes
Find out how much your home could sell for in as little as 3 minutes with a no-obligation cash offer.
Estimated market value
$1,972,700
Get a cash offer in 3 minutes
Find out how much your home could sell for in as little as 3 minutes with a no-obligation cash offer.
Estimated market value
$1,972,700
- Tennessee
- Williamson County
- Brentwood
- 37027
- 1858 Longmoore Ln
Nearby cities
Nearby zip codes
Other Brentwood Topics
