Skip main navigation
Sold for $335,000
  • $335,000

    1858 N 84TH Lane, Phoenix, AZ 85037

    2beds
    1,028sqft
    Single Family Residence
    Built in 1997
    5,802 Square Feet Lot
    $335,400 Zestimate®
    $326/sqft
    $1,712 Estimated rent

    Home value

    $335,400

    $319,000 - $352,000

    $1,712/mo

    Zestimate® history
    Loading
    Loading...

    Owner options

    List your home for rent

    $1,712/mo

    Rent Zestimate®

    Find your next renter with Zillow Rental Manager. Plus, with online applications, you can quickly screen prospective tenants – for free.

    Learn more

    $1,712/mo

    Rent Zestimate®

    Refinance and save

    $2,030/mo

    Est. payment

    Refinancing to a lower rate could help reduce your monthly payments and save thousands over the life of the loan.

    See today's rates

    $2,030/mo

    Est. payment

    Explore your selling options

    Work with a Zillow partner agent

    Leverage their expertise and Zillow's premium Showcase listings to get your home seen by more buyers.

    Get started

    List with your own agent

    Get your home in front of millions of buyers by listing it on Zillow.

    Learn how to do it

    Sell it yourself

    Take full control of how buyers see your home on Zillow by listing For Sale by Owner (FSBO).

    List your home

    What's special

    Spacious corner lotPristine updates throughoutElegant cabinetryHallway accent wallBeautiful white quartz countertopsStainless-steel appliances
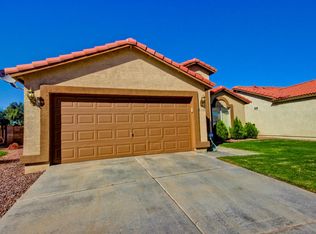
    BUYER TO RECEIVE UP TO 3% CONCESSIONS WITH A FULL PRICE OFFER. Welcome Home -- Be greeted by pristine updates throughout this 2-bed, 2-bath, 2-car garage home. Immaculately maintained and MOVE-IN READY. The kitchen highlights beautiful white quartz countertops, elegant cabinetry, stainless-steel appliances, and a BRAND-NEW Samsung refrigerator. This spacious corner lot features a NEWER A/C (2024), Newer water heater (2021), BRAND-NEW flooring and baseboards throughout the kitchen, living room and bedrooms, blinds on all vinyl windows, hallway accent wall, all appliances included, a primary bedroom offering a separate exit through the backyard covered patio, and a NEWLY carpeted primary walk-in closet. Here you will have a low maintenance front and backyard, equipped with two sheds for additional storage and added privacy with no neighbors directly behind you. Conveniently located just minutes from Westgate Entertainment District, and easy access to Loop 101 and Interstate 10. This home has it all and is ready to be yours!

    Zillow last checked:

    Listing updated:

    Listed by:

    Alexis Wadsworth,

    Realty ONE Group

    Bought with:

    Davyon Duhart, SA690760000

    A.Z. & Associates

    Source: ARMLS,MLS#: 7018312MLS Logo

    Facts & features

    Interior

    Bedrooms & bathrooms
    • Bedrooms: 2
    • Bathrooms: 2
    • Full bathrooms: 2
    Heating
    • Natural Gas
    Cooling
    • Central Air, Ceiling Fan(s), Programmable Thmstat
    Appliances
    • Included: Dryer, Washer, Built-in Microwave, Dishwasher, Disposal, Gas Range
    • Laundry: In Garage
    Features
    • Quartz Countertops, High Speed Internet, Vaulted Ceiling(s), Full Bth Master Bdrm
    • Flooring: Carpet, Laminate, Stone, Tile
    • Windows: Screens, Vinyl Frame
    • Has basement: No
    • Has fireplace: No
    Interior area
    • Total structure area: 1,028
    • Total interior livable area: 1,028 sqft

    Property

    Parking
    • Total spaces: 4
    • Parking features: Garage Door Opener
    • Garage spaces: 2
    • Uncovered spaces: 2
    Features
    • Stories: 1
    • Patio & porch: Covered
    • Exterior features: Storage
    • Spa features: None
    • Fencing: Block,Chain Link
    Lot
    • Size: 5,802 sqft
    • Features: Corner Lot, Gravel/Stone Front, Gravel/Stone Back
    Details
    • Additional structures: Shed(s)
    • Parcel number: 10288180

    Construction

    Type & style
    • Home type: SingleFamily
    • Architectural style: Ranch
    • Property subtype: Single Family Residence
    Materials
    • Stucco, Wood Frame
    • Roof: Tile,Concrete
    Condition
    • Year built: 1997

    Utilities & green energy

    • Sewer: Public Sewer
    • Water: City Water

    Community & neighborhood

    Community
    • Community features: Playground
    Location
    • Region: Phoenix
    • Subdivision: AMBERLEA COTTAGES

    HOA & financial

    HOA
    • Has HOA: Yes
    • HOA fee: $110 quarterly
    • Services included: Maintenance Grounds
    • Association name: Amberlea Cottages
    • Association phone: 623-877-1396

    Other

    Other facts
    • Listing terms: Cash,Conventional,FHA,VA Loan
    • Ownership: Fee Simple

    Price history

    DateEventPrice
    5/29/2026Sold$335,000$326/sqft
    Source: ARMLS #7018312 Report a problem
    5/1/2026Pending sale$335,000$326/sqft
    Source: ARMLS #7018312 Report a problem
    4/28/2026Listed for sale$335,000+170.2%$326/sqft
    Source: ARMLS #7018312 Report a problem
    5/20/2015Sold$124,000+107%$121/sqft
    Source: ARMLS #5260814 Report a problem
    4/8/2014Listing removed$800$1/sqft
    Source: Realty Executives #5081238 Report a problem
    3/9/2014Listed for rent$800+0.6%$1/sqft
    Source: Realty Executives #5081238 Report a problem
    3/21/2012Listing removed$795$1/sqft
    Source: Realty Executives #4718418 Report a problem
    2/20/2012Listed for rent$795-0.6%$1/sqft
    Source: Realty Executives #4718418 Report a problem
    2/25/2011Listing removed$800$1/sqft
    Source: Realty Executives #4514833 Report a problem
    2/17/2011Price change$800-5.9%$1/sqft
    Source: Realty Executives #4514833 Report a problem
    1/8/2011Listed for rent$850$1/sqft
    Source: Realty Executives #4514833 Report a problem
    10/26/2010Listing removed$59,900$58/sqft
    Source: Remax Excaliber #4272309 Report a problem
    2/6/2010Listed for sale$59,900-63.6%$58/sqft
    Source: Remax Excaliber #4272309 Report a problem
    10/15/2009Sold$164,479+174.6%$160/sqft
    Source: Public Record Report a problem
    10/12/2009Listed for sale$59,900-69.9%$58/sqft
    Source: foreclosure.com Report a problem
    5/1/2008Listing removed$198,900$193/sqft
    Source: Close Realty #2665688 Report a problem
    2/25/2008Listed for sale$198,900+55.4%$193/sqft
    Source: Close Realty #2665688 Report a problem
    1/24/2005Sold$128,000+66.5%$125/sqft
    Source: Public Record Report a problem
    6/19/1997Sold$76,883+449.2%$75/sqft
    Source: Public Record Report a problem
    4/3/1997Sold$14,000$14/sqft
    Source: Public Record Report a problem

    Public tax history

    YearProperty taxesTax assessment
    2025$1,052 +15.4%$26,280 -6%
    2024$912 -2.3%$27,970 +289.3%
    2023$934 +2.4%$7,184 -58.2%
    2022$911 +7.3%$17,170 +14.5%
    2021$849 +0%$15,000 +10.1%
    2020$849 +10.5%$13,620 +13.5%
    2019$768 $12,000 +6.7%
    2018$768 +12%$11,250 +23.2%
    2017$686 +10%$9,130 +7.9%
    2016$624 -14.9%$8,460 +13.3%
    2015$733 $7,470 +38.1%
    2014-- $5,410 +28.5%
    2013-- $4,210 -7.5%
    2012-- $4,550 -4.8%
    2011-- $4,780 -35.9%
    2010-- $7,460 -46.7%
    2009-- $14,000 -17.2%
    2008-- $16,900 +27.1%
    2007-- $13,300 +48.6%
    2006-- $8,950
    2005-- $8,950 +13.3%
    2004-- $7,900
    2003-- $7,900 +20.6%
    2002-- $6,550

    Find assessor info on the county website

    Neighborhood: Maryvale

    Nearby schools

    GreatSchools rating
    Schools provided by the listing agent
    • Elementary: Desert Oasis Elementary School
    • Middle: Desert Oasis Elementary School
    • High: Tolleson Union High School
    • District: Tolleson Elementary District

    Source: ARMLS. This data may not be complete. We recommend contacting the local school district to confirm school assignments for this home.

    Get a cash offer in 3 minutes
    Find out how much your home could sell for in as little as 3 minutes with a no-obligation cash offer.
    Estimated market value
    $335,400
    Get a cash offer in 3 minutes
    Find out how much your home could sell for in as little as 3 minutes with a no-obligation cash offer.
    Estimated market value
    $335,400