Welcome home to this beautifully maintained 3-bedroom, 2-bath, single-level home offering comfort, style, and incredible views! The charming board and batten with cedar exterior has been freshly painted, giving the home great curb appeal. A wide driveway provides space for three vehicles side by side, plus RV parking behind the gate with electric and water hookups ready to go. Inside, you'll love the new luxury vinyl plank flooring, vaulted ceilings, and open-concept layout that fills the home with natural light. The cozy gas fireplace with slate surround includes a thermostat-controlled blower for warmth and efficiency. The spacious kitchen and dining area flow seamlessly to the covered wood deck, perfect for entertaining with a natural gas BBQ hookup and breathtaking sunset views of the valley, city, and surrounding hills. The huge primary suite features a walk-in closet and a private en suite bath with a walk-in shower. The oversized garage is plumbed for a sink, and the laundry room offers extra storage and a utility sink. Enjoy outdoor living with automatic sprinklers, landscaped front and back yards, and a fully fenced backyard—perfect for pets or play. Nestled on a quiet street in a peaceful neighborhood, this home combines functional living and unbeatable views. Move-in ready—schedule your showing today!
Sold
$414,000
1858 NE Sunset St, Roseburg, OR 97470
3beds
1,456sqft
Residential, Single Family Residence
Built in 2009
9,583 Square Feet Lot
$412,300 Zestimate®
$284/sqft
$2,167 Estimated rent
Home value
$412,300
$342,000 - $495,000
$2,167/mo
Zestimate® history
Owner options
List your home for rent
$2,167/mo
Rent Zestimate®
Find your next renter with Zillow Rental Manager. Plus, with online applications, you can quickly screen prospective tenants – for free.
$2,167/mo
Rent Zestimate®
Refinance and save
$2,477/mo
Est. payment
Refinancing to a lower rate could help reduce your monthly payments and save thousands over the life of the loan.
$2,477/mo
Est. payment
Explore your selling options
Work with a Zillow partner agent
Leverage their expertise and Zillow's premium Showcase listings to get your home seen by more buyers.
Get startedList with your own agent
Get your home in front of millions of buyers by listing it on Zillow.
Learn how to do itSell it yourself
Take full control of how buyers see your home on Zillow by listing For Sale by Owner (FSBO).
List your homeWhat's special
Vaulted ceilingsAutomatic sprinklers
Zillow last checked:
Listing updated:
Listed by:
Julie Bancroft 541-680-1484,
The Neil Company Real Estate
Bought with:
J Ryan Smith, 201235257
Stellar Realty Northwest
Source: RMLS (OR),MLS#: 537991120
Facts & features
Interior
Bedrooms & bathrooms
- Bedrooms: 3
- Bathrooms: 2
- Full bathrooms: 2
- Main level bathrooms: 2
Rooms
- Room types: Laundry, Entry, Bedroom 2, Bedroom 3, Dining Room, Family Room, Kitchen, Living Room, Primary Bedroom
Primary bedroom
- Features: Ceiling Fan, Double Sinks, Ensuite, Vinyl Floor, Walkin Closet, Walkin Shower, Wallto Wall Carpet
- Level: Main
Bedroom 2
- Features: Closet, Wallto Wall Carpet
- Level: Main
Bedroom 3
- Features: Closet, Wallto Wall Carpet
- Level: Main
Dining room
- Features: Deck, Exterior Entry, Sliding Doors, Vaulted Ceiling
- Level: Main
Kitchen
- Features: Dishwasher, Disposal, Microwave, Pantry, Free Standing Range, Vaulted Ceiling
- Level: Main
Living room
- Features: Ceiling Fan, Exterior Entry, Fireplace, Closet, Vaulted Ceiling
- Level: Main
Heating
- Forced Air, Fireplace(s)
Cooling
- Central Air
Appliances
- Included: Dishwasher, Disposal, Free-Standing Range, Microwave, Plumbed For Ice Maker, Stainless Steel Appliance(s), Gas Water Heater
- Laundry: Laundry Room
Features
- Ceiling Fan(s), High Ceilings, Vaulted Ceiling(s), Sink, Bathtub With Shower, Closet, Pantry, Double Vanity, Walk-In Closet(s), Walkin Shower
- Flooring: Vinyl, Wall to Wall Carpet
- Doors: Sliding Doors
- Windows: Double Pane Windows, Vinyl Frames
- Basement: Crawl Space
- Number of fireplaces: 1
- Fireplace features: Gas
Interior area
- Total structure area: 1,456
- Total interior livable area: 1,456 sqft
Property
Parking
- Total spaces: 2
- Parking features: Driveway, RV Access/Parking, Garage Door Opener, Attached, Extra Deep Garage, Oversized
- Attached garage spaces: 2
- Has uncovered spaces: Yes
Accessibility
- Accessibility features: Garage On Main, Main Floor Bedroom Bath, Natural Lighting, One Level, Parking, Utility Room On Main, Walkin Shower, Accessibility
Features
- Levels: One
- Stories: 1
- Patio & porch: Covered Deck, Porch, Deck
- Exterior features: Gas Hookup, RV Hookup, Yard, Exterior Entry
- Fencing: Fenced
- Has view: Yes
- View description: Mountain(s), Park/Greenbelt, Valley
Lot
- Size: 9,583 Square Feet
- Features: Level, SqFt 7000 to 9999
Details
- Additional structures: GasHookup, RVHookup
- Parcel number: R131056
Construction
Type & style
- Home type: SingleFamily
- Architectural style: Custom Style
- Property subtype: Residential, Single Family Residence
Materials
- Board & Batten Siding, T111 Siding
- Foundation: Concrete Perimeter
- Roof: Composition
Condition
- Updated/Remodeled
- New construction: No
- Year built: 2009
Utilities & green energy
- Gas: Gas Hookup, Gas
- Sewer: Public Sewer
- Water: Public
- Utilities for property: Cable Connected
Community & HOA
HOA
- Has HOA: No
Location
- Region: Roseburg
Financial & listing details
- Price per square foot: $284/sqft
- Tax assessed value: $411,056
- Annual tax amount: $3,587
- Date on market: 11/13/2025
- Cumulative days on market: 3 days
- Listing terms: Cash,Conventional,FHA,USDA Loan,VA Loan
- Road surface type: Paved
Price history
| Date | Event | Price |
|---|---|---|
| 12/4/2025 | Sold | $414,000-1.2%$284/sqft |
Source:  RMLS (OR) #537991120 Report a problem RMLS (OR) #537991120 Report a problem | ||
| 11/17/2025 | Pending sale | $419,000$288/sqft |
Source: RMLS (OR) #537991120 Report a problem | ||
| 11/13/2025 | Listed for sale | $419,000+91.3%$288/sqft |
Source: RMLS (OR) #537991120 Report a problem | ||
| 5/12/2010 | Sold | $219,000+236.9%$150/sqft |
Source: Public Record Report a problem | ||
| 4/3/2009 | Sold | $65,000$45/sqft |
Source: Public Record Report a problem | ||
Public tax history
| Year | Property taxes | Tax assessment |
|---|---|---|
| 2025 | $3,587 +3% | $244,581 +3% |
| 2024 | $3,483 +3% | $237,458 +3% |
| 2023 | $3,381 +3% | $230,542 +3% |
| 2022 | $3,283 +3% | $223,828 +3% |
| 2021 | $3,187 +0.4% | $217,309 +3% |
| 2020 | $3,173 +2.3% | $210,980 +3% |
| 2019 | $3,103 +2.6% | $204,835 +3% |
| 2018 | $3,024 | $198,869 +3% |
| 2017 | $3,024 +6.6% | $193,077 +3% |
| 2016 | $2,838 | $187,454 +3% |
| 2015 | $2,838 +5.2% | $181,995 +3% |
| 2014 | $2,698 | $176,695 +3% |
| 2013 | $2,698 +6% | $171,549 +3% |
| 2012 | $2,546 +3% | $166,553 +3% |
| 2011 | $2,472 +3% | $161,702 +3% |
| 2010 | $2,400 +296.4% | $156,993 +295.9% |
| 2009 | $606 +3% | $39,655 +3% |
| 2008 | $588 +304.5% | $38,500 +309.1% |
| 2007 | $145 | $9,412 |
Find assessor info on the county website
Neighborhood: 97470
Nearby homes
- $385,4002 bd2 ba1.4k sqft1856 NE Sunset St, Roseburg, OR 97470Off Market
- $419,8003 bd2 ba1.5k sqft1860 NE Sunset St, Roseburg, OR 97470Off Market
- $415,0003 bd2 ba1.5k sqft1862 NE Sunset Loop Dr, Roseburg, OR 97470Sold
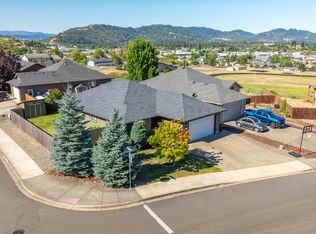
- $395,6003 bd2 ba1.5k sqft1849 NE Sunset St, Roseburg, OR 97470Off Market
- $381,1003 bd2 ba1.4k sqft1854 NE Sunset St, Roseburg, OR 97470Off Market
- $403,5003 bd2 ba1.5k sqft1864 NE Sunset Loop Dr, Roseburg, OR 97470Off Market
- $390,4003 bd2 ba1.5k sqft1847 NE Sunset St, Roseburg, OR 97470Off Market
- $226,1463 bd2 ba1.5k sqft1869 NE Sunset St, Roseburg, OR 97470Off Market
Nearby schools
GreatSchools rating
- 4/10Fir Grove Elementary SchoolGrades: K-5Distance: 1.6 mi
- 7/10Joseph Lane Middle SchoolGrades: 6-8Distance: 0.2 mi
- 5/10Roseburg High SchoolGrades: 9-12Distance: 1.3 mi
Schools provided by the listing agent
- Elementary: Fir Grove
- Middle: Joseph Lane
- High: Roseburg
Source: RMLS (OR). This data may not be complete. We recommend contacting the local school district to confirm school assignments for this home.


Get pre-qualified for a loan
At Zillow Home Loans, we can pre-qualify you in as little as 5 minutes with no impact to your credit score.An equal housing lender. NMLS #10287.
- Oregon
- Douglas County
- Roseburg
- 97470
- 1858 NE Sunset St
Nearby cities
Nearby zip codes
Other Roseburg Topics
