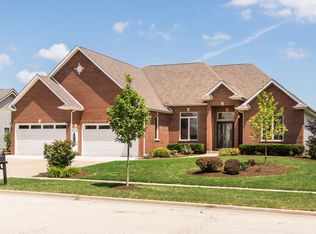
Nestled in the highly desirable Parkside Estates, this stunning two-story home offers the perfect blend of timeless craftsmanship and modern comfort. Featuring 4 spacious bedrooms, 3.5 bathrooms, and a fully finished basement, this 2,700-square-foot residence sits on a generous .34-acre lot framed by mature trees and scenic farmland views. Built in 2005, it has been thoughtfully updated with quality finishes and attention to detail throughout. Inside, you'll find solid wood Craftsman-style doors and an inviting open-concept layout ideal for both everyday living and entertaining. The light-filled living room boasts soaring cathedral ceilings and a cozy fireplace, creating a warm, welcoming atmosphere. A formal dining room adds elegance for hosting, while the main-floor office offers a quiet retreat for remote work or study. The kitchen is both functional and inviting, with abundant cabinetry, modern appliances, and a casual eating area-perfect for gatherings and daily meals. Nearby, a dedicated laundry room adds convenience to your daily routine. Upstairs, you'll discover four generously sized bedrooms, including a luxurious primary suite with a trey ceiling, crown molding, and a 11x 11 walk in closet. The en-suite bath is a spa like escape, complete with double sinks, a jetted tub, tiled glass-door shower, and frosted windows for added privacy. The fully finished basement expands your living space with custom built-in shelving, a full bathroom, ample storage, and flexibility for a home theater, gym, or recreation area. A 50-gallon water heater ensures comfort for the whole family. Step outside to a large deck overlooking peaceful farmed fields, perfect for morning coffee or evening gatherings. The property offers ample yard space for outdoor activities, gardening, or simply relaxing in your private backyard haven. The attached 2.5-car garage provides plenty of space for vehicles, tools, and equipment. Located in a welcoming, family-friendly community with nearby parks, walking trails, and top-rated schools, this home offers convenience and a true sense of neighborhood charm. Don't miss your chance to call this exceptional property your home. Schedule your private tour today and discover the comfort, space, and style waiting for you in Parkside Estates.
Closed
Zillow last checked:
Listing updated:
Bought with:
Paul Molidor
Keller Williams Inspire - Geneva
Source: MRED as distributed by MLS GRID,MLS#: 12424070
Price history
| Date | Event | Price |
|---|---|---|
| 10/3/2025 | Sold | $425,000-6.6%$156/sqft |
Source:  MRED as distributed by MLS GRID #12424070 Report a problem MRED as distributed by MLS GRID #12424070 Report a problem | ||
| 8/16/2025 | Listed for sale | $454,900$167/sqft |
Source: MRED as distributed by MLS GRID #12424070 Report a problem | ||
| 8/15/2025 | Contingent | $454,900$167/sqft |
Source: MRED as distributed by MLS GRID #12424070 Report a problem | ||
| 7/23/2025 | Listed for sale | $454,900+645.7%$167/sqft |
Source: MRED as distributed by MLS GRID #12424070 Report a problem | ||
| 5/20/2004 | Sold | $61,000$22/sqft |
Source: Agent Provided Report a problem | ||
Get a cash offer in 3 minutes
Find out how much your home could sell for in as little as 3 minutes with a no-obligation cash offer.
Estimated market value
$456,100
