Welcome to 1858 Preakness Ct, Wall, NJ, where luxury and multi-generational living converge in the heart of Wall Township. Nestled at the end of a private cul-de-sac, this 5-bedroom, 5-bathroom residence boasts 5500 sq ft of meticulously designed living space.
As you enter through the double door entry, you're greeted by a grand two-story foyer adorned with a bridal staircase, setting the tone for the elegance that awaits within. The main level features a formal living room and dining room, both adorned with crown molding and hardwood floors, perfect for entertaining guests in style. The gourmet kitchen is a chef's dream, featuring stainless steel Viking range, quartz countertops, and a Bosch refrigerator. With ample island seating and a convenient wet bar with a wine fridge, hosting gatherings is effortless. Adjacent to the kitchen is the family room, boasting 17-foot ceilings and a double-sided gas fireplace, creating a cozy ambiance for relaxation.
The first level also offers versatility with an office/bedroom, full bath, and a large bonus room ideal for a rec room, all connected to a charming three-season porch.
Upstairs, the second level houses four bedrooms, including the grand master suite, complete with custom walk-in closets, and a luxurious master bath featuring a soaking tub, tile shower, and double sinks.
The lower level is an entertainer's paradise, with a recreation room, space for cinema and games, and accommodations for in-laws seeking privacy. Additional amenities include a three-car garage with laundry hookups and a sunny backyard oasis. It should also be noted that the home has a brand new HVAC system.
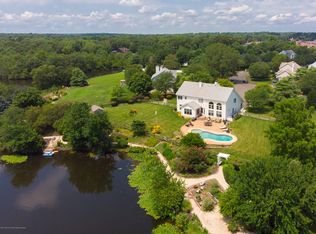
Spanning 1.5 acres, the fenced-in backyard features an in-ground pool, paver patio, playground, and storage shed. Ideal for relaxation and recreation, this outdoor oasis offers privacy and endless entertainment possibilities for the whole family.
Located just about a mile from Spring Lake beaches, train service, and minutes from shopping and the parkway, this residence offers both luxury and convenience in a picturesque setting. Don't miss your chance to call 1858 Preakness Ct home.
Sold for $2,200,000
Zillow last checked:
Listing updated:
Bought with:
Steven Honan, 1536327
Diane Turton, Realtors-Wall
Source: MoreMLS,MLS#: 22414751
Price history
| Date | Event | Price |
|---|---|---|
| 6/28/2024 | Sold | $2,200,000+10%$457/sqft |
Source:  MoreMLS #22414751 Report a problem MoreMLS #22414751 Report a problem | ||
| 6/1/2024 | Pending sale | $1,999,999$416/sqft |
Source: MoreMLS #22414751 Report a problem | ||
| 5/27/2024 | Listed for sale | $1,999,999+110.5%$416/sqft |
Source: MoreMLS #22414751 Report a problem | ||
| 1/31/2020 | Sold | $950,000-9.4%$197/sqft |
Source: MoreMLS #21931862 Report a problem | ||
| 12/4/2019 | Pending sale | $1,049,000$218/sqft |
Source: Ward Wight Sotheby's International Realty #21931862 Report a problem | ||
| 10/24/2019 | Price change | $1,049,000-8.7%$218/sqft |
Source: Ward Wight Sotheby's International Realty #21931862 Report a problem | ||
| 8/2/2019 | Listed for sale | $1,149,000-18.9%$239/sqft |
Source: Ward Wight Sotheby's International Realty #21931862 Report a problem | ||
| 2/1/2005 | Sold | $1,417,300+18.8%$295/sqft |
Source: Agent Provided Report a problem | ||
| 6/16/2003 | Sold | $1,193,300$248/sqft |
Source: Public Record Report a problem | ||
Nearby homes
- $1,981,7007 bd7 ba5.5k sqft1860 Preakness Ct, Wall Township, NJ 07719Off Market
- $2,039,4004 bd5 ba5.4k sqft1857 Preakness Ct, Wall Township, NJ 07719Off Market
- $1,954,3005 bd5 ba4.6k sqft1859 Preakness Ct, Wall Township, NJ 07719Off Market
- $1,802,9005 bd3 ba3.7k sqft1812 Rue De La Prt, Wall Township, NJ 07719Off Market
Get a cash offer in 3 minutes
Find out how much your home could sell for in as little as 3 minutes with a no-obligation cash offer.
Estimated market value
$2,481,700
