Skip main navigation
Off market
Street View
  • $1,354,900

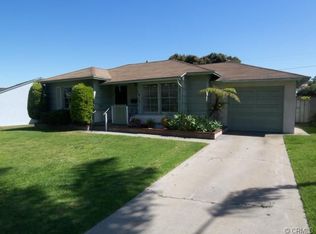
    1858 Reynosa Dr, Torrance, CA 90501

    3beds
    1,752sqft
    SingleFamily
    Built in 1948
    6,603 Square Feet Lot
    $1,354,900 Zestimate®
    $773/sqft
    $4,837 Estimated rent

    Home value

    $1,354,900

    $1.27M - $1.45M

    $4,837/mo

    Zestimate® history
    Loading
    Loading...

    Owner options

    List your home for rent

    $4,837/mo

    Rent Zestimate®

    Find your next renter with Zillow Rental Manager. Plus, with online applications, you can quickly screen prospective tenants – for free.

    Learn more

    $4,837/mo

    Rent Zestimate®

    Refinance and save

    $8,746/mo

    Est. payment

    Refinancing to a lower rate could help reduce your monthly payments and save thousands over the life of the loan.

    See today's rates

    $8,746/mo

    Est. payment

    Explore your selling options

    Work with a Zillow partner agent

    Leverage their expertise and Zillow's premium Showcase listings to get your home seen by more buyers.

    Get started

    List with your own agent

    Get your home in front of millions of buyers by listing it on Zillow.

    Learn how to do it

    Sell it yourself

    Take full control of how buyers see your home on Zillow by listing For Sale by Owner (FSBO).

    List your home

    What's special

    You're going to fall in love with this beautifully remodeled home with super curb appeal on a beautiful tree-lined street! Lovely hardwood floors greet you into the formal living room and extend to the kitchen & family room beyond. The huge remodeled kitchen opens right onto the family room, and has newer cabinets, cooking island, granite slab counters with tile backsplash, stainless appliances including double oven, hood, fridge, + recessed lighting. The family room is gorgeous and welcoming, with tall cathedral ceilings and the best part is that it opens to a big amazing custom redwood deck and lush backyard with beautiful plantings and garden. The deck has a custom retractable sunscreen, too! The Master suite is large and has a custom walk-in closet + gorgeous remodeled granite bathroom. The Master also has a lovely slider that opens to the Zen-like deck & backyard. You will fall in love with this backyard! It is private and lush with grass, fruit trees, vegetable garden, auto sprinklers, and stepping stone path. There is even an additional 175 sq. ft. finished bonus room off the 2 Car garage (not included in square footage) which is perfect for a home office, craft room, etc. There's a nice storage shed, and garden area too! Many extras: newer vinyl windows & roof, upgraded electrical panel, newer Central A/C, 2" wood blinds, big inside laundry room + walk-in pantry too! Newer doors and moldings, ceiling fans, and more! Click on Supplements for floor plan!

    This property is not currently displayed as for sale or rent on Zillow. This may be different from what's on other websites or public sources.
    Facts & features

    Interior

    Bedrooms & bathrooms
    • Bedrooms: 3
    • Bathrooms: 2
    • Full bathrooms: 1
    • 3/4 bathrooms: 1
    Heating
    • Forced air
    Cooling
    • Central
    Appliances
    • Included: Dishwasher, Garbage disposal
    • Laundry: Individual Room, Inside
    Features
    • Recessed Lighting, Open Floor Plan, Granite Counters
    • Flooring: Carpet, Hardwood
    • Doors: Sliding Glass Door(s), Panel Doors
    • Has fireplace: Yes
    • Common walls with other units/homes: No Common Walls
    Interior area
    • Total interior livable area: 1,752 sqft

    Property

    Parking
    • Total spaces: 7
    • Parking features: Garage - Detached
    Features
    • Levels: One
    Lot
    • Size: 6,603 Square Feet
    • Features: Back Yard, Front Yard, Lot Shape-Rectangular, Park Nearby, Lot 6500-9999, Near Public Transit
    Details
    • Additional structures: Shed, Storage Building
    • Parcel number: 7360002026
    • Special conditions: Standard

    Construction

    Type & style
    • Home type: SingleFamily
    • Architectural style: Conventional
    Materials
    • Roof: Composition
    Condition
    • Turnkey, Updated/Remodeled
    • Year built: 1948

    Utilities & green energy

    • Water: Public
    • Utilities for property: Sewer Available

    Community & HOA

    Location
    • Region: Torrance

    Financial & listing details

    • Price per square foot: $773/sqft
    • Tax assessed value: $967,151
    • Annual tax amount: $11,105

    Price history

    DateEventPrice
    7/20/2017Sold$850,000+6.4%$485/sqft
    Source: Public Record Report a problem
    6/10/2017Pending sale$799,000$456/sqft
    Source: RE/MAX Estate Properties #PV17118977 Report a problem
    5/31/2017Listed for sale$799,000+6.5%$456/sqft
    Source: RE/MAX Estate Properties #PV17118977 Report a problem
    6/24/2016Listing removed$750,000$428/sqft
    Source: RE/MAX Estate Properties #PV16117754 Report a problem
    6/8/2016Pending sale$750,000$428/sqft
    Source: RE/MAX Estate Properties #PV16117754 Report a problem
    6/2/2016Listed for sale$750,000+7.3%$428/sqft
    Source: RE/MAX Estate Properties #PV16117754 Report a problem
    8/30/2013Sold$699,000$399/sqft
    Source: Public Record Report a problem
    7/27/2013Pending sale$699,000$399/sqft
    Source: Beach City Brokers #SB13144495 Report a problem
    7/23/2013Listed for sale$699,000+14.6%$399/sqft
    Source: Vflyer Homes #SB13144495 Report a problem
    9/19/2012Sold$610,006-1.5%$348/sqft
    Source: Public Record Report a problem
    7/18/2012Price change$619,000+3.2%$353/sqft
    Source: Palos Verdes Realty, Inc. #V12081684 Report a problem
    6/30/2012Listed for sale$599,900+44.2%$342/sqft
    Source: Palos Verdes Realty, Inc. #V12081684 Report a problem
    6/1/2012Sold$416,004-7.3%$237/sqft
    Source: Public Record Report a problem
    3/28/2012Listed for sale$449,000+1.8%$256/sqft
    Source: THE MANZURI GROUP Report a problem
    2/21/2012Sold$441,000$252/sqft
    Source: Public Record Report a problem

    Public tax history

    YearProperty taxesTax assessment
    2025$11,105 +2%$967,151 +2%
    2024$10,884 +1.9%$948,188 +2%
    2023$10,682 +1.4%$929,597 +2%
    2022$10,538 +1.8%$911,371 +2%
    2021$10,348 +1.5%$893,501 +1%
    2020$10,192 $884,340 +2%
    2019$10,192 +4.6%$867,000 +2%
    2018$9,741 $850,000 +15.1%
    2017$9,741 +14.9%$738,313 +2%
    2016$8,475 +2.4%$723,837 +1.5%
    2015$8,274 +5%$712,965 +2%
    2014$7,880 $699,000 +54.5%
    2012-- $452,334 +2%
    2011-- $443,465 +0.8%
    2010-- $440,151 -0.2%
    2009-- $441,198 +2%
    2008-- $432,548 +2%
    2007-- $424,067 +2%
    2006-- $415,753
    2005-- $415,753 +4%
    2004-- $399,611 +6.6%
    2003-- $374,800
    2002-- $374,800 +20.1%
    2000-- $312,000
    Find assessor info on the county website

    Neighborhood: Southeast Torrance

    Nearby schools

    GreatSchools rating
    Schools provided by the listing agent
    • Elementary: Adams
    • High: Torrance
    • District: Torrance Unified

    Source: The MLS. This data may not be complete. We recommend contacting the local school district to confirm school assignments for this home.

    Get a cash offer in 3 minutes
    Find out how much your home could sell for in as little as 3 minutes with a no-obligation cash offer.
    Estimated market value
    $1,354,900
    Get a cash offer in 3 minutes
    Find out how much your home could sell for in as little as 3 minutes with a no-obligation cash offer.
    Estimated market value
    $1,354,900