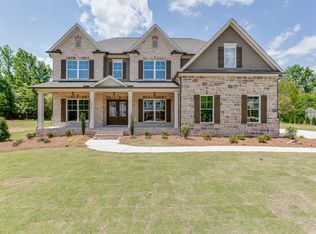
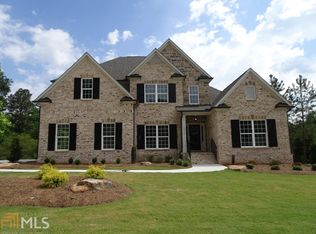
Spectacular Belmont main-level living plan. Welcoming formal dining room with coffered ceiling. The bright family room features a fireplace and is open to the kitchen. Gourmet kitchen fit for a chef features a large island, ample cabinetry, plenty of countertop space, large corner walk-in pantry, and a perfectly situated breakfast area that leads to the patio. A full laundry room and all bedrooms are on the main level of this plan. The owner's suite features plenty of natural light, trey ceiling, and a spa-inspired bathroom. The owner's bathroom showcases dual vanities, a soaking tub, and a separate shower. The owner's suite is finished off with a double walk through closet! Upstairs is a loft/flex space and full bath.
This property is not currently displayed as for sale or rent on Zillow. This may be different from what's on other websites or public sources.