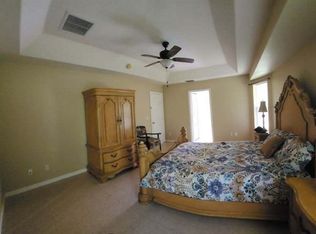
Motivated Seller Presents an Opportunity for You! Move-In Ready, Modern Home with Security System and Huge Fenced Yard! Directly across from a protected preserve where no future building can take place, this home delivers a rare sense of privacy with no neighbors in front, just peaceful, natural views that elevate everyday living. 2022 AC, roof, appliances, and construction delivering efficiency, potential insurance advantages, and a fully upgraded, turnkey home with or without furnishings. A bright, open-concept layout showcases sleek tile flooring throughout the main living areas and modern finishes that create a clean, elevated feel. Enjoy the ease of single-story living with no stairs and a thoughtfully designed split floor plan that balances open living and private spaces. The kitchen is the centerpiece, complete with a large island offering bar seating, 36" cabinetry, stainless steel appliances, and a walk-in pantry. The dining area overlooks the patio, creating seamless indoor-outdoor flow that's perfect for entertaining. The master bedroom suite comfortably fits king-size furnishings and features a well-appointed ensuite with a walk-in shower, double vanity, separate water room, linen closet, and a spacious walk-in closet. The guest bathroom offers a tub/shower combo with a nicely sized vanity and is ideally positioned between two bedrooms, while the fourth bedroom is currently used as an office. Sleek, modern ceiling fans in every room help keep the home cool and comfortable year-round. Generous closets throughout, additional storage spaces, and a spacious laundry room with full-size appliances add to the home's everyday functionality. The fully fenced backyard with 2023 vinyl fencing creates a private and versatile outdoor space—ideal for pets, gatherings, or designing your future retreat, with plenty of room for a pool. The covered patio offers a comfortable setting for relaxing or entertaining. A side gate opens for easy access—perfect for storing a boat, trailer, or additional equipment. This home includes double-pane windows that flood the entire home with natural sunlight and hurricane panel protection, along with a smart home package, multi-camera security system, and a 2-car garage with opener. No HOA restrictions or fees. Conveniently located near Becker Road with quick access to both the Florida Turnpike and I-95, this home offers seamless connectivity throughout the Treasure Coast and beyond. Crosstown Parkway is just minutes away, making east-west travel across Port St. Lucie simple and efficient. Enjoy close proximity to everyday conveniences along Gatlin Boulevard and the rapidly growing Becker Road corridor, including shopping, dining, and essential services. Outdoor enthusiasts will appreciate nearby parks, walking trails, and nature preserves, along with easy access to boat ramps, kayaking, and some of the area's best fishing. Just a short drive brings you to the beaches of Jensen Beach and Hutchinson Island, while St. Lucie West offers additional dining, entertainment, and attractions including Clover Park, home to the New York Mets Spring Training. Positioned in one of Port St. Lucie's fastest-growing areas, this home combines modern living with accessibility, lifestyle, and long-term upside.
Sold for $425,000
$425,000
1858 SW Lennox Street, Port St Lucie, FL 34953
4beds
1,827sqft
Single Family Residence
Built in 2022
10,454 Square Feet Lot
$424,800 Zestimate®
$233/sqft
$2,715 Estimated rent
Home value
$424,800
$387,000 - $467,000
$2,715/mo
Zestimate® history
Owner options
List your home for rent
$2,715/mo
Rent Zestimate®
Find your next renter with Zillow Rental Manager. Plus, with online applications, you can quickly screen prospective tenants – for free.
$2,715/mo
Rent Zestimate®
Refinance and save
$3,117/mo
Est. payment
Refinancing to a lower rate could help reduce your monthly payments and save thousands over the life of the loan.
$3,117/mo
Est. payment
Explore your selling options
Work with a Zillow partner agent
Leverage their expertise and Zillow's premium Showcase listings to get your home seen by more buyers.
Get startedList with your own agent
Get your home in front of millions of buyers by listing it on Zillow.
Learn how to do itSell it yourself
Take full control of how buyers see your home on Zillow by listing For Sale by Owner (FSBO).
List your homeWhat's special
Huge fenced yardModern finishesMove-in ready modern homeSecurity systemMulti-camera security systemHurricane panel protectionBright open-concept layout
Zillow last checked:
Listing updated:
Listed by:
Christie Di Lemme 561-644-0578,
Florida Homes Realty & Mortgage
Bought with:
Alma D Gutierrez LLC, 3294255
Statewide Realty Group LLC
Source: BeachesMLS,MLS#: B26007060 Originating MLS: BeachesMLS
Originating MLS: BeachesMLSFacts & features
Interior
Bedrooms & bathrooms
- Bedrooms: 4
- Bathrooms: 2
- Full bathrooms: 2
- Main level bathrooms: 2
- Main level bedrooms: 4
Primary bedroom
- Level: Main
- Area: 180
- Dimensions: 12 X 15
Kitchen
- Level: Main
- Area: 205.2
- Dimensions: 18 X 11.4
Living room
- Level: Main
- Area: 275.85
- Dimensions: 15 X 18.39
Heating
- Central
Cooling
- Central Air, Ceiling Fan(s)
Appliances
- Included: Dryer, Dishwasher, Electric Range, Electric Water Heater, Disposal, Ice Maker, Microwave, Range, Refrigerator, Vented Exhaust Fan, Water Heater, Washer
- Laundry: Inside, Main Level, Laundry Room
Features
- Built-in Features, Bedroom on Main Level, Dual Sinks, Entrance Foyer, Kitchen Island, Kitchen/Dining Combo, Living/Dining Room, Main Level Primary, Pantry, Split Bedrooms, Storage, Separate Shower, Walk-In Closet(s)
- Flooring: Carpet, Tile
- Windows: Blinds, Double Pane Windows
- Has fireplace: No
Interior area
- Total structure area: 2,335
- Total interior livable area: 1,827 sqft
Property
Parking
- Total spaces: 6
- Parking features: Attached, Concrete, Driveway, Garage, Garage Door Opener
- Attached garage spaces: 2
- Uncovered spaces: 4
Accessibility
- Accessibility features: None
Features
- Levels: One
- Stories: 1
- Patio & porch: Covered, Patio
- Exterior features: Lighting, Outdoor Living Area, Room For Pool
- Fencing: Fenced,Full
- Has view: Yes
- View description: Preserve
- Waterfront features: None
Lot
- Size: 10,454 Square Feet
- Features: Landscaped, None, Oversized Lot, < 1/4 Acre
Details
- Additional structures: None
- Parcel number: 342055004310009
- Zoning: RS-2 PSL
- Special conditions: Standard
- Other equipment: None
Construction
Type & style
- Home type: SingleFamily
- Architectural style: Ranch
- Property subtype: Single Family Residence
Materials
- Block, Stucco
- Foundation: Slab
- Roof: Shingle
Condition
- Resale
- New construction: No
- Year built: 2022
Details
- Builder model: Cali
- Builder name: D.R. Horton
Utilities & green energy
- Electric: 200+ Amp Service, Circuit Breakers
- Sewer: Public Sewer
- Water: Public
- Utilities for property: Cable Available, Electricity Connected, Phone Available, Sewer Connected, Water Connected
Community & HOA
Community
- Security: Security System Owned, Closed Circuit Camera(s), Smoke Detector(s), Security Lights
- Subdivision: PORT ST LUCIE SECTION 11
HOA
- Has HOA: No
Location
- Region: Port Saint Lucie
Financial & listing details
- Price per square foot: $233/sqft
- Tax assessed value: $355,000
- Annual tax amount: $8,602
- Date on market: 3/26/2026
- Cumulative days on market: 104 days
- Listing terms: Cash,Conventional,FHA,VA Loan
- Electric utility on property: Yes
- Road surface type: Paved
Price history
| Date | Event | Price |
|---|---|---|
| 6/30/2026 | Sold | $425,000$233/sqft |
Source:  BeachesMLS #B26007060 Report a problem BeachesMLS #B26007060 Report a problem | ||
| 6/27/2026 | Pending sale | $425,000$233/sqft |
Source: BeachesMLS #B26007060 Report a problem | ||
| 5/25/2026 | Contingent | $425,000$233/sqft |
Source: My State MLS #11682821 Report a problem | ||
| 5/5/2026 | Price change | $425,000-0.5%$233/sqft |
Source: BeachesMLS #B26007060 Report a problem | ||
| 3/26/2026 | Price change | $427,000+0.5%$234/sqft |
Source: BeachesMLS #B26007060 Report a problem | ||
| 1/29/2026 | Listed for sale | $425,000+5.3%$233/sqft |
Source: BeachesMLS #RX-11158791 Report a problem | ||
| 10/6/2022 | Sold | $403,540-2.4%$221/sqft |
Source: BeachesMLS #R10808720 Report a problem | ||
| 7/1/2022 | Pending sale | $413,540$226/sqft |
Source: BeachesMLS #RX-10808720 Report a problem | ||
| 6/17/2022 | Price change | $413,540-3%$226/sqft |
Source: BeachesMLS #RX-10808720 Report a problem | ||
| 6/15/2022 | Listed for sale | $426,540+2743.6%$233/sqft |
Source: BeachesMLS #RX-10808720 Report a problem | ||
| 3/21/2003 | Sold | $15,000+172.7%$8/sqft |
Source: Public Record Report a problem | ||
| 7/17/2002 | Sold | $5,500$3/sqft |
Source: Public Record Report a problem | ||
Public tax history
| Year | Property taxes | Tax assessment |
|---|---|---|
| 2025 | $8,602 +2.8% | $355,000 +3% |
| 2024 | $8,364 -6.8% | $344,700 -1.3% |
| 2023 | $8,973 +400.8% | $349,400 +390% |
| 2022 | $1,792 +174.5% | $71,300 +389.3% |
| 2021 | $653 -16.5% | $14,573 +10% |
| 2020 | $782 | $13,249 -35.4% |
| 2019 | $782 +5.6% | $20,500 +19.9% |
| 2018 | $741 +8% | $17,100 +23.9% |
| 2017 | $686 +5.3% | $13,800 +23.2% |
| 2016 | $651 +10.2% | $11,200 -3.4% |
| 2015 | $591 +1.8% | $11,600 +55.1% |
| 2014 | $581 | $7,480 +10% |
| 2013 | -- | $6,800 |
| 2012 | -- | $6,800 -17.1% |
| 2011 | -- | $8,200 |
| 2010 | -- | $8,200 -26.8% |
| 2009 | -- | $11,200 -44.3% |
| 2008 | -- | $20,100 -53.5% |
| 2007 | -- | $43,200 -35.1% |
| 2006 | -- | $66,600 +34.8% |
| 2005 | -- | $49,400 +130.8% |
| 2004 | -- | $21,400 |
| 2003 | -- | -- |
| 2002 | -- | -- |
| 2001 | -- | -- |
| 2000 | -- | -- |
Find assessor info on the county website
Neighborhood: Oak Hammock
Nearby homes
- $420,7003 bd2 ba1.7k sqft1850 SW Lennox St, Port Saint Lucie, FL 34953Off Market
- $---- sqft1850 SW Lennox St, Pt Saint Lucie, FL 34953Off Market
- $390,6001 bd1 ba170 sqft1866 SW Lennox St, Port Saint Lucie, FL 34953Off Market
- $372,5003 bd2 ba1.1k sqft1885 SW Logan St, Port Saint Lucie, FL 34953Off Market
- $417,5003 bd2 ba1.8k sqft1842 SW Lennox St, Port Saint Lucie, FL 34953Sold
- $400,4004 bd2 ba1.8k sqft1873 SW Logan St, Port Saint Lucie, FL 34953Off Market
- $409,0004 bd2 ba1.8k sqft1873 SW Logan St, Pt Saint Lucie, FL 34953Off Market
- $120,500-- sqft1874 SW Lennox St, Port Saint Lucie, FL 34953Sold
Nearby schools
GreatSchools rating
- 5/10Northport K-8 SchoolGrades: PK-8Distance: 4.1 mi
- 3/10St. Lucie West Centennial High SchoolGrades: PK,9-12Distance: 1.7 mi
- 6/10Parkway Elementary SchoolGrades: PK-5Distance: 4.7 mi
Schools provided by the listing agent
- Elementary: Northport K-8
- Middle: Northport K-8
- High: St. Lucie West Centennial
Source: BeachesMLS. This data may not be complete. We recommend contacting the local school district to confirm school assignments for this home.
Get a cash offer in 3 minutes
Find out how much your home could sell for in as little as 3 minutes with a no-obligation cash offer.
Estimated market value
$424,800
Get a cash offer in 3 minutes
Find out how much your home could sell for in as little as 3 minutes with a no-obligation cash offer.
Estimated market value
$424,800
- Florida
- Saint Lucie County
- Port Saint Lucie
- 34953
- Oak Hammock
- 1858 SW Lennox Street
Nearby cities
Nearby neighborhoods
Nearby zip codes
Other Port Saint Lucie Topics
- Apartments for Rent in 34953
- Houses for Sale in 34953
- Houses for Rent in 34953
- 34953 Real Estate
- Port Saint Lucie Condos
- Houses for Sale in Port Saint Lucie
- Newest Listings in Port Saint Lucie
- Port Saint Lucie Home Values
- Port Saint Lucie Real Estate Agents
- Port Saint Lucie Refinance
- Port Saint Lucie Mortgage Rates
