Skip main navigation
Closed
  • $910,000

    1858 Snead St, Bolingbrook, IL 60490

    5beds
    5,527sqft
    Single Family Residence
    Built in 2015
    0.41 Acres Lot
    $1,055,100 Zestimate®
    $165/sqft
    $6,874 Estimated rent

    Home value

    $1,055,100

    $1.00M - $1.11M

    $6,874/mo

    Zestimate® history
    Loading
    Loading...

    Owner options

    List your home for rent

    $6,874/mo

    Rent Zestimate®

    Find your next renter with Zillow Rental Manager. Plus, with online applications, you can quickly screen prospective tenants – for free.

    Learn more

    $6,874/mo

    Rent Zestimate®

    Refinance and save

    $6,906/mo

    Est. payment

    Refinancing to a lower rate could help reduce your monthly payments and save thousands over the life of the loan.

    See today's rates

    $6,906/mo

    Est. payment

    Explore your selling options

    Work with a Zillow partner agent

    Leverage their expertise and Zillow's premium Showcase listings to get your home seen by more buyers.

    Get started

    List with your own agent

    Get your home in front of millions of buyers by listing it on Zillow.

    Learn how to do it

    Sell it yourself

    Take full control of how buyers see your home on Zillow by listing For Sale by Owner (FSBO).

    List your home

    What's special

    Stone gas fireplaceExercise areaAmerican heritage pool tableHome theater areaBilliard areaBuilt-in beverage fridgeDowntown naperville
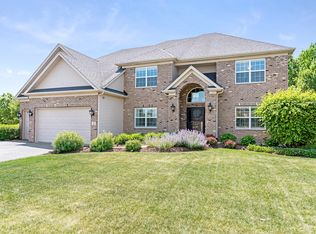
    An absolute dream home! This is one of the most impeccably maintained impressive homes in The Fairways of Augusta Village custom built in 2015 by Overstreet Builders sitting in the award winning 204 School District (Builta Elem, Gregory MS, Neuqua HS). This stunning home has five bedrooms of which one is a first floor guest suite which includes a full bathroom, total of four full bathrooms and two half bathrooms. When you walk in you will be greeted by a large foyer with crown molding throughout the first floor and custom framed archways. In addition to the main floor suite, the main floor offers a large living room converted to an office with double-panel glass french doors for privacy, a formal dining room with butlers pantry, spacious laundry room with sink, an additional half bathroom, and an amazing open kitchen with an abundance of cabinet storage including large island with built-in beverage fridge that opens to the large family room with stone gas fireplace and surround sound speakers great for for entertaining. All newer stainless appliances within 18 months, beautiful grey subway tile backsplash, upgraded brushed nickel and stainless-steel kitchen and bathroom cabinet hardware throughout. The large primary second floor suite has a separate tub and shower which leads to a large walk in closet. Two second floor bedrooms share a jack-n-jill bathroom and both have large closet spaces. The fourth bedroom, second floor, has a private full bathroom. All bedrooms have custom Closet By Design shelving units and Hunter ceiling fans. When you head to the professionally finished industrial style basement with open painted black ceiling you'll have plenty of room to relax and enjoy anything you desire. Finished in 2019, the full basement offers a reclaimed barnwood service bar and granite countertop and beverage cooler; American Heritage pool table (to stay with the home) a billiard area with barn door; home theater area with custom pipe hanging entertainment center; exercise area; half bathroom (can be expanded to full bath); expansive storage areas that could be converted into additional bedroom. The outdoor space has a 9 months new ornamental maintenance free aluminum fenced back yard, extensive professional landscaping around the house privacy islands with California plumb and evergreen trees in side yards; maple trees in backyard; beautiful assortment in front with Japanese maple, roses, and lilies. You will not want to leave the 18 months new fiberglass covered pressure treated stained cedar pergola with outdoor TV, Hunter outdoor ceiling fans, and custom privacy wall with electric outlets with Unilock Brussels Block patio under the pergola and a stone sitting wall and built-in BBQ area. Matching the patio there is also a Unilock Brussels Block mailbox enclosure in the front. Easy access to I55, downtown Plainfield, downtown Naperville and several local golf courses. Every inch of this home is pure beauty, elegance and luxury.

    Zillow last checked:

    Listing updated:

    Listing courtesy of:

    Andrea Boyles 630-669-1141,

    Keller Williams Infinity

    Bought with:

    Velibor Popovic

    Enterprise Realty Brokers Inc

    Source: MRED as distributed by MLS GRID,MLS#: 11803419MLS Logo

    Facts & features

    Interior

    Bedrooms & bathrooms
    • Bedrooms: 5
    • Bathrooms: 6
    • Full bathrooms: 4
    • 1/2 bathrooms: 2
    Primary bedroom
    • Features: Bathroom (Full)
    • Level: Second
    • Area: 285 Square Feet
    • Dimensions: 15X19
    Bedroom 2
    • Level: Second
    • Area: 192 Square Feet
    • Dimensions: 12X16
    Bedroom 3
    • Level: Second
    • Area: 195 Square Feet
    • Dimensions: 13X15
    Bedroom 4
    • Level: Second
    • Area: 144 Square Feet
    • Dimensions: 12X12
    Bedroom 5
    • Level: Main
    • Area: 182 Square Feet
    • Dimensions: 14X13
    Bar entertainment
    • Level: Basement
    • Area: 90 Square Feet
    • Dimensions: 9X10
    Dining room
    • Level: Main
    • Area: 182 Square Feet
    • Dimensions: 13X14
    Exercise room
    • Level: Basement
    • Area: 216 Square Feet
    • Dimensions: 8X27
    Family room
    • Level: Main
    • Area: 357 Square Feet
    • Dimensions: 21X17
    Foyer
    • Level: Main
    • Area: 140 Square Feet
    • Dimensions: 14X10
    Kitchen
    • Level: Main
    • Area: 180 Square Feet
    • Dimensions: 12X15
    Laundry
    • Level: Main
    • Area: 77 Square Feet
    • Dimensions: 7X11
    Living room
    • Level: Main
    • Area: 156 Square Feet
    • Dimensions: 12X13
    Recreation room
    • Level: Basement
    • Area: 1176 Square Feet
    • Dimensions: 28X42
    Storage
    • Level: Basement
    • Area: 374 Square Feet
    • Dimensions: 17X22
    Other
    • Level: Basement
    • Area: 140 Square Feet
    • Dimensions: 7X20
    Heating
    • Natural Gas, Forced Air
    Cooling
    • Central Air
    Features
    • Basement: Finished,Full
    • Number of fireplaces: 1
    • Fireplace features: Gas Log, Family Room
    Interior area
    • Total structure area: 5,959
    • Total interior livable area: 5,527 sqft
    • Finished area below ground: 1,507

    Property

    Parking
    • Total spaces: 3
    • Parking features: Asphalt, Garage Door Opener, On Site, Garage Owned, Attached, Garage
    • Attached garage spaces: 3
    • Has uncovered spaces: Yes
    Accessibility
    • Accessibility features: No Disability Access
    Features
    • Stories: 2
    • Patio & porch: Patio
    • Exterior features: Other
    Lot
    • Size: 0.41 Acres
    • Dimensions: 146X118X138X111
    Details
    • Parcel number: 0701134010490000
    • Special conditions: None

    Construction

    Type & style
    • Home type: SingleFamily
    • Architectural style: Traditional
    • Property subtype: Single Family Residence
    Materials
    • Vinyl Siding, Brick
    • Foundation: Concrete Perimeter
    • Roof: Asphalt
    Condition
    • New construction: No
    • Year built: 2015

    Utilities & green energy

    • Sewer: Public Sewer
    • Water: Public

    Community & neighborhood

    Location
    • Region: Bolingbrook

    HOA & financial

    HOA
    • Has HOA: Yes
    • HOA fee: $400 annually
    • Services included: None

    Other

    Other facts
    • Listing terms: Conventional
    • Ownership: Fee Simple

    Price history

    DateEventPrice
    8/7/2023Sold$910,000+1.1%$165/sqft
    Source: MRED as distributed by MLS GRID #11803419 Report a problem
    6/19/2023Contingent$899,900$163/sqft
    Source: MRED as distributed by MLS GRID #11803419 Report a problem
    6/14/2023Listed for sale$899,900+67.2%$163/sqft
    Source: MRED as distributed by MLS GRID #11803419 Report a problem
    8/11/2015Sold$538,181+12.8%$97/sqft
    Source: Public Record Report a problem
    1/14/2015Pending sale$477,000$86/sqft
    Source: Greg Overstreet Realty, LLC #08723652 Report a problem
    1/14/2015Listed for sale$477,000$86/sqft
    Source: Greg Overstreet Realty, LLC #08723652 Report a problem
    9/24/2014Listing removed$477,000$86/sqft
    Source: Greg Overstreet Realty, LLC #08723652 Report a problem
    9/10/2014Listed for sale$477,000$86/sqft
    Source: Greg Overstreet Realty, LLC #08723652 Report a problem

    Public tax history

    YearProperty taxesTax assessment
    2024$18,641 +5.4%$269,028 +13.2%
    2023$17,691 +14.8%$237,657 +17.5%
    2022$15,414 +5%$202,347 +5%
    2021$14,681 +2.1%$192,711 +1.6%
    2020$14,376 +2.7%$189,658 +2.9%
    2019$13,997 +3.1%$184,312 +4.6%
    2018$13,580 +0.8%$176,237 +2.7%
    2017$13,478 -0.9%$171,687 +2.2%
    2016$13,599 +399.1%$167,992 +460%
    2015$2,725 $30,000
    2014$2,725 +1.3%$30,000
    2013$2,689 +5.4%$30,000 -25.4%
    2012$2,550 -17.4%$40,200
    2011$3,088 +6.8%$40,200 +0%
    2010$2,892 +6.5%$40,195 -1.7%
    2009$2,716 +0.9%$40,888
    2008$2,691 $40,888
    2007-- $40,888
    2006$2,776 +1621%$40,888 +1697.3%
    2005$161 $2,275

    Find assessor info on the county website

    Neighborhood: 60490

    Nearby schools

    GreatSchools rating
    Schools provided by the listing agent
    • Elementary: Builta Elementary School
    • Middle: Gregory Middle School
    • High: Neuqua Valley High School
    • District: 204

    Source: MRED as distributed by MLS GRID. This data may not be complete. We recommend contacting the local school district to confirm school assignments for this home.

    Get a cash offer in 3 minutes
    Find out how much your home could sell for in as little as 3 minutes with a no-obligation cash offer.
    Estimated market value
    $1,055,100
    Get a cash offer in 3 minutes
    Find out how much your home could sell for in as little as 3 minutes with a no-obligation cash offer.
    Estimated market value
    $1,055,100