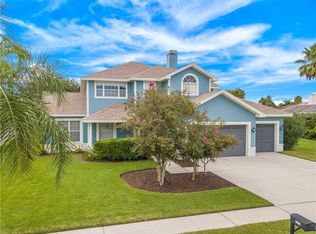
Don't miss out on this exceptional 4 bedroom, 3 full bath, 3 car garage home situated on a quarter acre lot in the Boot Ranch Community located in the popular East Lake Corridor! This property has been meticulously maintained and boasts great curb appeal with beautiful landscaping, a textured driveway and stunning etched glass doors. From the moment you walk in, you will be greeted by a large living/dining room open floor plan with french doors leading to the lovely oversized covered lanai featuring a brick paver patio, salt water pool with a brand new pool filter, Hayward pool vacuum and a good size yard to enjoy and have fun! The kitchen features granite countertops with a tumble tile backsplash, tall maple wood cabinetry, stainless steel appliances and a breakfast nook for a casual meal overlooking the pool. The large primary bedroom suite boasts french doors leading to the lanai, an 11X14 walk-in closet plus another built-in closet, and an ensuite bath with dual bowl sinks, a sunken tub, separate walk-in shower and water closet. The split bedroom floor plan consists of three additional bedrooms, one with a separate entry and bath that can be used as an in-law suite! The bathrooms are tastefully updated with granite and wood, and the home features a proper laundry room including a 3 year old washer & dryer that convey! There is a new garage door, newer windows & doors throughout (2015), air conditioning (2019) and a metal barrel vaulted roof with a 30 year guarantee was added in 2008. You will find many special surprises in this lovely home! Zoned for A Rated Schools and conveniently located adjoining the Pinellas Trail and right next door to John Chesnut Park with a boat/jet ski launch, great restaurants, shopping, and 20 - 30 minutes to award winning white sandy beaches, the Performing Arts and sports venues and Tampa Airport! Best of all - Not in a Flood Zone!!
Sold for $620,000
Street View
$620,000
1858 SPUR LANE, PALM HARBOR, FL 34685
4beds
2,514sqft
Single Family Residence
Built in 1993
10,402 Square Feet Lot
$614,800 Zestimate®
$247/sqft
$3,946 Estimated rent
Home value
$614,800
$559,000 - $676,000
$3,946/mo
Zestimate® history
Owner options
List your home for rent
$3,946/mo
Rent Zestimate®
Find your next renter with Zillow Rental Manager. Plus, with online applications, you can quickly screen prospective tenants – for free.
$3,946/mo
Rent Zestimate®
Refinance and save
$4,615/mo
Est. payment
Refinancing to a lower rate could help reduce your monthly payments and save thousands over the life of the loan.
$4,615/mo
Est. payment
Explore your selling options
Work with a Zillow partner agent
Leverage their expertise and Zillow's premium Showcase listings to get your home seen by more buyers.
Get startedList with your own agent
Get your home in front of millions of buyers by listing it on Zillow.
Learn how to do itSell it yourself
Take full control of how buyers see your home on Zillow by listing For Sale by Owner (FSBO).
List your homeWhat's special
Salt water poolGreat curb appealGranite countertopsBrick paver patioGood size yardQuarter acre lotProper laundry room
Zillow last checked:
Listing updated:
Listed by:
Victoria Chapman 727-409-7197,
CHARLES RUTENBERG REALTY INC 727-538-9200
Bought with:
Kyle Gruber, 3382111
AGILE GROUP REALTY
Source: Stellar MLS,MLS#: TB8463338 Originating MLS: Suncoast Tampa
Originating MLS: Suncoast Tampa
Facts & features
Interior
Bedrooms & bathrooms
- Bedrooms: 4
- Bathrooms: 3
- Full bathrooms: 3
Rooms
- Room types: Utility Room
Primary bedroom
- Features: Ceiling Fan(s), En Suite Bathroom, Walk-In Closet(s)
- Level: First
- Area: 240 Square Feet
- Dimensions: 20x12
Dining room
- Features: No Closet
- Level: First
- Area: 100 Square Feet
- Dimensions: 10x10
Family room
- Features: Built-In Shelving, Ceiling Fan(s), No Closet
- Level: First
- Area: 195 Square Feet
- Dimensions: 15x13
Kitchen
- Features: Breakfast Bar, Pantry, Granite Counters, Tall Countertops, No Closet
- Level: First
- Area: 234 Square Feet
- Dimensions: 18x13
Living room
- Features: Ceiling Fan(s), No Closet
- Level: First
- Area: 200 Square Feet
- Dimensions: 20x10
Heating
- Central, Electric
Cooling
- Central Air
Appliances
- Included: Dishwasher, Disposal, Dryer, Electric Water Heater, Microwave, Range, Refrigerator, Washer, Water Softener
- Laundry: Electric Dryer Hookup, Inside, Laundry Room, Washer Hookup
Features
- Built-in Features, Ceiling Fan(s), Eating Space In Kitchen, High Ceilings, Kitchen/Family Room Combo, Living Room/Dining Room Combo, Open Floorplan, Primary Bedroom Main Floor, Solid Surface Counters, Solid Wood Cabinets, Split Bedroom, Walk-In Closet(s)
- Flooring: Carpet, Tile
- Doors: Sliding Doors
- Has fireplace: Yes
- Fireplace features: Family Room, Wood Burning
Interior area
- Total structure area: 3,404
- Total interior livable area: 2,514 sqft
Property
Parking
- Total spaces: 3
- Parking features: Driveway, Garage Door Opener, Oversized
- Attached garage spaces: 3
- Has uncovered spaces: Yes
Features
- Levels: One
- Stories: 1
- Patio & porch: Covered, Deck, Patio, Screened
- Exterior features: Irrigation System, Lighting, Private Mailbox, Private Yard, Rain Gutters, Sidewalk
- Has private pool: Yes
- Pool features: Gunite, In Ground, Pool Sweep, Salt Water, Tile
Lot
- Size: 10,402 Square Feet
- Dimensions: 80 x 130
- Features: Landscaped, Private, Sidewalk
- Residential vegetation: Mature Landscaping, Trees/Landscaped
Details
- Parcel number: 042816103210001040
- Zoning: RPD-5
- Special conditions: None
Construction
Type & style
- Home type: SingleFamily
- Architectural style: Contemporary
- Property subtype: Single Family Residence
Materials
- Block, Stucco
- Foundation: Concrete Perimeter, Slab
- Roof: Built-Up,Metal,Tile
Condition
- Completed
- New construction: No
- Year built: 1993
Utilities & green energy
- Sewer: Public Sewer
- Water: Public
- Utilities for property: Cable Connected, Electricity Connected, Public, Sewer Connected, Sprinkler Meter, Street Lights, Underground Utilities, Water Connected
Community & HOA
Community
- Features: Deed Restrictions, Sidewalks
- Pet fee: $0 monthly
- Subdivision: BOOT RANCH - EAGLE TRACE PH A
HOA
- Has HOA: Yes
- Services included: Reserve Fund, Manager
- HOA fee: $97 monthly
- HOA name: Management & Associates
Location
- Region: Palm Harbor
Financial & listing details
- Price per square foot: $247/sqft
- Tax assessed value: $589,695
- Annual tax amount: $3,999
- Date on market: 1/14/2026
- Cumulative days on market: 2 days
- Listing terms: Cash,Conventional
- Ownership: Fee Simple
- Total actual rent: 0
- Electric utility on property: Yes
- Road surface type: Paved, Asphalt
Price history
| Date | Event | Price |
|---|---|---|
| 2/27/2026 | Sold | $620,000+3.4%$247/sqft |
Source:  Stellar MLS #TB8463338 Report a problem Stellar MLS #TB8463338 Report a problem | ||
| 1/16/2026 | Pending sale | $599,900$239/sqft |
Source: Stellar MLS #TB8463338 Report a problem | ||
| 1/14/2026 | Listed for sale | $599,900+66.6%$239/sqft |
Source: Stellar MLS #TB8463338 Report a problem | ||
| 9/1/2007 | Sold | $360,000+72.2%$143/sqft |
Source: Stellar MLS #U7282315 Report a problem | ||
| 5/27/1998 | Sold | $209,000$83/sqft |
Source: Public Record Report a problem | ||
Public tax history
| Year | Property taxes | Tax assessment |
|---|---|---|
| 2025 | $4,234 +5.9% | $268,900 +2.9% |
| 2024 | $4,000 +1.9% | $261,322 +3% |
| 2023 | $3,925 +3% | $253,711 +3% |
| 2022 | $3,812 -1.1% | $246,321 +3% |
| 2021 | $3,854 +0.3% | $239,147 +1.4% |
| 2020 | $3,843 +1.8% | $235,845 +2.3% |
| 2019 | $3,776 | $230,543 +1.9% |
| 2018 | $3,776 +1.4% | $226,244 +2.1% |
| 2017 | $3,725 +1.7% | $221,591 +2.1% |
| 2016 | $3,661 -1.5% | $217,033 +0.7% |
| 2015 | $3,716 +0.5% | $215,524 +0.8% |
| 2014 | $3,698 +1.7% | $213,813 +1.5% |
| 2013 | $3,636 +5.8% | $210,653 +1.7% |
| 2012 | $3,437 | $207,132 -11.1% |
| 2011 | -- | $233,110 -0.8% |
| 2010 | -- | $234,955 +2.7% |
| 2009 | -- | $228,778 -20.1% |
| 2008 | $5,604 | $286,200 +48.9% |
| 2007 | -- | $192,252 -24.7% |
| 2005 | -- | $255,400 +12.4% |
| 2004 | $3,297 +1.9% | $227,200 +8.6% |
| 2003 | $3,237 +6.3% | $209,300 +4.3% |
| 2002 | $3,045 | $200,700 +4.5% |
| 2001 | $3,045 +5.2% | $192,000 +14.7% |
| 2000 | $2,893 | $167,400 |
Find assessor info on the county website
Neighborhood: 34685
Nearby homes
- $676,100-- bd4 ba2.9k sqft1866 Spur Ln, Palm Harbor, FL 34685Off Market
- $654,3003 bd2 ba2.3k sqft4155 Boyd Ln, Palm Harbor, FL 34685Off Market
- $699,2004 bd4 ba2.9k sqft1874 Spur Ln, Palm Harbor, FL 34685Off Market
- $627,300-- bd2 ba2.3k sqft1857 Spur Ln, Palm Harbor, FL 34685Off Market
- $250,000-- bd4 ba2.2k sqft1873 Shetland Ct, Palm Harbor, FL 34685Sold
- $535,000-- bd3 ba2.4k sqft1865 Spur Ln, Palm Harbor, FL 34685Off Market
- $648,000-- bd-- ba2.8k sqft1850 Spur Ln, Palm Harbor, FL 34685Off Market
- $599,200-- bd3 ba2.4k sqft1849 Spur Ln, Palm Harbor, FL 34685Off Market
Nearby schools
GreatSchools rating
- 7/10Forest Lakes Elementary SchoolGrades: PK-5Distance: 3.1 mi
- 7/10Joseph L. Carwise Middle SchoolGrades: 6-8Distance: 1.5 mi
- 7/10East Lake High SchoolGrades: PK,9-12Distance: 3.5 mi
Schools provided by the listing agent
- Elementary: Forest Lakes Elementary-PN
- Middle: Carwise Middle-PN
- High: East Lake High-PN
Source: Stellar MLS. This data may not be complete. We recommend contacting the local school district to confirm school assignments for this home.
Get a cash offer in 3 minutes
Find out how much your home could sell for in as little as 3 minutes with a no-obligation cash offer.
Estimated market value
$614,800
Get a cash offer in 3 minutes
Find out how much your home could sell for in as little as 3 minutes with a no-obligation cash offer.
Estimated market value
$614,800
- Florida
- Pinellas County
- Palm Harbor
- 34685
- 1858 SPUR LANE
