Nestled in the serene Preserve at East Atlanta, 1858 Stoney Creek Drive offers a harmonious blend of modern features and classic charm. This craftsman-style residence showcases timeless architectural details on the exterior, while the interior has been thoughtfully updated to reflect contemporary living. The open-concept floor plan creates a seamless flow between the living, dining, and kitchen areas, with the living room featuring a cozy fireplace and abundant natural light that fosters a warm, inviting atmosphere. The chef’s kitchen is equipped with an eat-in island, stainless steel appliances, granite countertops, ample cabinetry, and a spacious pantry. Just off the main living area, a screened-in porch overlooks a tranquil perennial garden, perfect for relaxing or entertaining. A conveniently located half bath sits near the two-car garage, which boasts tall ceilings for additional storage. Upstairs, the master suite offers a peaceful retreat, walk out balcony, an en-suite bathroom that includes a soaking tub, separate shower, and double vanities. Two generously sized guest bedrooms share a full bath, while a versatile fourth bedroom or bonus room provides flexible space for a home office, playroom, exercise area, or teen suite. The exterior was just fully painted and the roof is only 8 yrs old. Located just moments from I-20, top schools, shopping, dining, and East Atlanta Village, this home combines the tranquility of a tree-lined neighborhood with easy access to all the attractions of city life—including Hartsfield-Jackson Atlanta International Airport—making it a rare find in an intown community with a strong sense of connection.
Closed
$560,000
1858 Stoney Creek Dr SE, Atlanta, GA 30316
4beds
2,522sqft
Single Family Residence, Residential
Built in 2008
8,276 Square Feet Lot
$557,100 Zestimate®
$222/sqft
$2,933 Estimated rent
Home value
$557,100
$513,000 - $602,000
$2,933/mo
Zestimate® history
Owner options
List your home for rent
$2,933/mo
Rent Zestimate®
Find your next renter with Zillow Rental Manager. Plus, with online applications, you can quickly screen prospective tenants – for free.
$2,933/mo
Rent Zestimate®
Refinance and save
$3,872/mo
Est. payment
Refinancing to a lower rate could help reduce your monthly payments and save thousands over the life of the loan.
$3,872/mo
Est. payment
Explore your selling options
Work with a Zillow partner agent
Leverage their expertise and Zillow's premium Showcase listings to get your home seen by more buyers.
Get startedList with your own agent
Get your home in front of millions of buyers by listing it on Zillow.
Learn how to do itSell it yourself
Take full control of how buyers see your home on Zillow by listing For Sale by Owner (FSBO).
List your homeWhat's special
Cozy fireplaceCraftsman-style residenceEat-in islandWalk out balconyOpen-concept floor planAbundant natural lightStainless steel appliances
Zillow last checked:
Listing updated:
Listed by:
MARK CAMP,
Berkshire Hathaway HomeServices Georgia Properties 404-266-8100
Bought with:
Janet KENIG, 416720
Keller Knapp
Source: FMLS GA,MLS#: 7705266
Facts & features
Interior
Bedrooms & bathrooms
- Bedrooms: 4
- Bathrooms: 3
- Full bathrooms: 2
- 1/2 bathrooms: 1
Rooms
- Room types: Family Room
Primary bedroom
- Features: Oversized Master, Sitting Room
- Level: Oversized Master, Sitting Room
Bedroom
- Features: Oversized Master, Sitting Room
Primary bathroom
- Features: Double Vanity, Separate Tub/Shower, Soaking Tub
Dining room
- Features: Great Room, Seats 12+
Kitchen
- Features: Cabinets Stain, Pantry, Stone Counters, View to Family Room
Heating
- Forced Air
Cooling
- Central Air, Electric
Appliances
- Included: Dishwasher, Disposal, Gas Cooktop, Gas Range, Gas Water Heater, Microwave, Self Cleaning Oven
- Laundry: In Hall, Laundry Closet, Upper Level
Features
- Crown Molding, Double Vanity, High Ceilings 9 ft Main, High Speed Internet, Walk-In Closet(s)
- Flooring: Hardwood, Carpet
- Windows: Double Pane Windows
- Basement: None
- Number of fireplaces: 1
- Fireplace features: Factory Built, Family Room, Gas Log, Gas Starter, Glass Doors
- Common walls with other units/homes: No Common Walls
Interior area
- Total structure area: 2,522
- Total interior livable area: 2,522 sqft
- Finished area above ground: 2,366
- Finished area below ground: 0
Property
Parking
- Total spaces: 4
- Parking features: Attached, Garage Door Opener, Driveway, Garage, Garage Faces Front, Kitchen Level, Parking Pad
- Attached garage spaces: 2
- Has uncovered spaces: Yes
Accessibility
- Accessibility features: None
Features
- Levels: Three Or More
- Patio & porch: Patio
- Exterior features: Balcony, Garden, Private Yard, Storage
- Pool features: None
- Spa features: None
- Fencing: Back Yard,Fenced,Wood
- Has view: Yes
- View description: Neighborhood
- Waterfront features: None
- Body of water: None
Lot
- Size: 8,276 Square Feet
- Dimensions: 60 x 135 x 60 x 135
- Features: Back Yard, Front Yard, Landscaped, Level
Details
- Additional structures: Outbuilding
- Parcel number: 15 141 02 161
- Other equipment: None
- Horse amenities: None
Construction
Type & style
- Home type: SingleFamily
- Architectural style: Traditional,Craftsman
- Property subtype: Single Family Residence, Residential
Materials
- Cement Siding, Frame, Other
- Foundation: Slab
- Roof: Composition,Shingle
Condition
- Resale
- New construction: No
- Year built: 2008
Utilities & green energy
- Electric: 220 Volts, 110 Volts, 220 Volts in Laundry
- Sewer: Public Sewer
- Water: Public
- Utilities for property: Cable Available, Electricity Available, Natural Gas Available, Phone Available, Sewer Available, Underground Utilities, Water Available
Green energy
- Energy efficient items: Windows
- Energy generation: None
- Water conservation: Low-Flow Fixtures
Community & HOA
Community
- Features: Homeowners Assoc, Sidewalks
- Security: Carbon Monoxide Detector(s), Fire Alarm, Security System Owned, Smoke Detector(s)
- Subdivision: The Preserve At East Atlanta
HOA
- Has HOA: Yes
- Services included: Reserve Fund
- HOA fee: $350 annually
Location
- Region: Atlanta
Financial & listing details
- Price per square foot: $222/sqft
- Annual tax amount: $5,764
- Date on market: 2/2/2026
- Cumulative days on market: 39 days
- Listing terms: 1031 Exchange,Cash,Conventional,FHA,VA Loan
- Electric utility on property: Yes
- Road surface type: Paved, Asphalt
Price history
| Date | Event | Price |
|---|---|---|
| 4/13/2026 | Sold | $560,000-2.6%$222/sqft |
Source:  FMLS GA #7705266 Report a problem FMLS GA #7705266 Report a problem | ||
| 3/17/2026 | Pending sale | $575,000$228/sqft |
Source:  GAMLS #10673410 Report a problem GAMLS #10673410 Report a problem | ||
| 2/2/2026 | Listed for sale | $575,000+4.5%$228/sqft |
Source: GAMLS #10673410 Report a problem | ||
| 12/11/2025 | Listing removed | $550,000$218/sqft |
Source: FMLS GA #7669992 Report a problem | ||
| 11/25/2025 | Price change | $550,000-4.3%$218/sqft |
Source: GAMLS #10629575 Report a problem | ||
| 10/22/2025 | Listed for sale | $575,000$228/sqft |
Source: GAMLS #10629575 Report a problem | ||
Public tax history
Tax history is unavailable.
Neighborhood: 30316
Nearby homes
- $560,0003 bd2 ba2.3k sqft1858 Stoney Creek Dr, Atlanta, GA 30316Sold
- $533,0004 bd4 ba2.8k sqft1864 Stoney Creek Dr, Atlanta, GA 30316Off Market
- $574,5004 bd4 ba3.4k sqft1852 Stoney Creek Dr, Atlanta, GA 30316Off Market

- $494,8003 bd3 ba2.7k sqft1900 Stoney Creek Dr, Atlanta, GA 30316Off Market
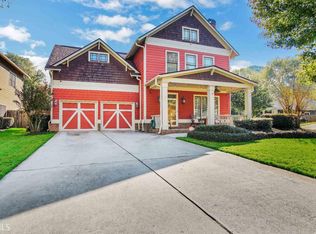
- $525,0003 bd3 ba2.4k sqft2412 Boulder Rd, Atlanta, GA 30316Sold
- $556,9005 bd4 ba3.1k sqft1848 Stoney Creek Dr, Atlanta, GA 30316Off Market
- $525,0004 bd3 ba2.4k sqft2412 Boulder Rd SE, Atlanta, GA 30316Sold
- $508,4004 bd2 ba2.5k sqft1831 Stoney Creek Dr, Atlanta, GA 30316Off Market
Nearby schools
GreatSchools rating
- 6/10Barack H. Obama Elementary Magnet School of TechnologyGrades: PK-5Distance: 1.6 mi
- 3/10McNair Middle SchoolGrades: 6-8Distance: 1.1 mi
- 2/10Mcnair High SchoolGrades: 9-12Distance: 1 mi
Schools provided by the listing agent
- Elementary: Barack H. Obama
- Middle: McNair - Dekalb
- High: McNair
Source: FMLS GA. This data may not be complete. We recommend contacting the local school district to confirm school assignments for this home.
Get a cash offer in 3 minutes
Find out how much your home could sell for in as little as 3 minutes with a no-obligation cash offer.
Estimated market value
$557,100
Get a cash offer in 3 minutes
Find out how much your home could sell for in as little as 3 minutes with a no-obligation cash offer.
Estimated market value
$557,100
- Georgia
- Dekalb County
- Gresham Park
- 30316
- 1858 Stoney Creek Dr SE
Nearby cities
Nearby zip codes
Other Gresham Park Topics
