*****BACK ON THE MARKET- BUYERS -BUYER FELL THROUGH ***** NEW ROOF****This gem of a home offers both comfort and convenience in a sought-after location inside the beautiful community of Hunting Pointe in Lake Mary. Welcome to your spacious 5 bedroom, 3 and a half bath oasis, nestled in a serene neighborhood adorned with mature trees. So much space for entertaining your family and friends. Step inside to discover a thoughtful layout that caters to your every need. The main floor boasts a luxurious primary bedroom that provides the perfect retreat, with tray ceilings, beautiful view of the pool area. Walk into your large main bath with double vanity sinks, garden tub, separate water closet, shower, and your own walk in closet. Beautiful plantation shutters covering all windows in the house. The heart of the home reveals an inviting living space where cherished memories are made with a huge fireplace overlooking the lake and pool area. Whip up culinary delights in the well-appointed kitchen, complete with ample storage. The adjacent dining room area is ideal for both intimate meals and entertaining guests. Upstairs, you'll find 4 additional spacious bedrooms, 2 nice size full baths, good size closets, and a huge 2nd living room with flexibility for a growing family. Step outside and enjoy your covered lanai & screened in pool. With a concrete slab to play basketball on in the backyard. Beyond the enclosure you will have plenty of space for other activities. The possibilities are endless! Experience the best of both worlds with this remarkable property! Close to I-4, shopping, parks, library, hospitals, great schools, and much more..
Sold for $658,000
$658,000
1858 VALLEY WOOD WAY, LAKE MARY, FL 32746
5beds
3,246sqft
Single Family Residence
Built in 1997
0.47 Acres Lot
$674,300 Zestimate®
$203/sqft
$4,490 Estimated rent
Home value
$674,300
$620,000 - $735,000
$4,490/mo
Zestimate® history
Owner options
List your home for rent
$4,490/mo
Rent Zestimate®
Find your next renter with Zillow Rental Manager. Plus, with online applications, you can quickly screen prospective tenants – for free.
$4,490/mo
Rent Zestimate®
Refinance and save
$4,411/mo
Est. payment
Refinancing to a lower rate could help reduce your monthly payments and save thousands over the life of the loan.
$4,411/mo
Est. payment
Explore your selling options
Work with a Zillow partner agent
Leverage their expertise and Zillow's premium Showcase listings to get your home seen by more buyers.
Get startedList with your own agent
Get your home in front of millions of buyers by listing it on Zillow.
Learn how to do itSell it yourself
Take full control of how buyers see your home on Zillow by listing For Sale by Owner (FSBO).
List your homeWhat's special
Huge fireplacePlay basketballAmple storageGarden tubWell-appointed kitchenAdjacent dining roomPlantation shutters
Zillow last checked:
Listing updated:
Listed by:
Leslie Kokontis 407-592-5898,
LPT REALTY, LLC 877-366-2213
Bought with:
Marci Blanchard, 3292071
KELLER WILLIAMS ADVANTAGE REALTY
Source: Stellar MLS,MLS#: O6218455 Originating MLS: Orlando Regional
Originating MLS: Orlando Regional
Facts & features
Interior
Bedrooms & bathrooms
- Bedrooms: 5
- Bathrooms: 4
- Full bathrooms: 3
- 1/2 bathrooms: 1
Rooms
- Room types: Den/Library/Office, Dining Room, Living Room, Great Room, Utility Room
Primary bedroom
- Features: Ceiling Fan(s), Walk-In Closet(s)
- Level: First
- Dimensions: 13x19
Primary bathroom
- Features: Dual Sinks, Garden Bath, Makeup/Vanity Space, Tub with Separate Shower Stall, Linen Closet
- Level: First
- Dimensions: 10x14
Bathroom 2
- Features: Walk-In Closet(s)
- Level: Second
- Dimensions: 12x13
Bathroom 3
- Features: Walk-In Closet(s)
- Level: Second
- Dimensions: 13x14
Bathroom 4
- Features: Built-in Closet
- Level: Second
- Dimensions: 14x10
Bonus room
- Features: No Closet
- Level: First
- Dimensions: 13x12
Dining room
- Level: First
- Dimensions: 10x13
Family room
- Features: Built-In Shelving, Ceiling Fan(s)
- Level: First
- Dimensions: 17x18
Kitchen
- Features: Pantry, Built-in Features
- Level: First
- Dimensions: 13x19
Laundry
- Level: First
- Dimensions: 5x6
Living room
- Level: Second
- Dimensions: 13x18
Heating
- Central, Electric
Cooling
- Central Air
Appliances
- Included: Cooktop, Dishwasher, Exhaust Fan, Microwave, Range, Refrigerator
- Laundry: Inside, Laundry Room
Features
- Cathedral Ceiling(s), Ceiling Fan(s), High Ceilings, Primary Bedroom Main Floor, Solid Wood Cabinets, Split Bedroom, Thermostat, Tray Ceiling(s), Vaulted Ceiling(s), Walk-In Closet(s)
- Flooring: Carpet, Tile
- Doors: Sliding Doors
- Windows: Window Treatments
- Has fireplace: Yes
- Fireplace features: Decorative, Family Room, Wood Burning
Interior area
- Total structure area: 4,063
- Total interior livable area: 3,246 sqft
Property
Parking
- Total spaces: 2
- Parking features: Garage - Attached
- Attached garage spaces: 2
Accessibility
- Accessibility features: Accessible Full Bath, Accessible Kitchen
Features
- Levels: Two
- Stories: 2
- Patio & porch: Covered, Enclosed, Front Porch, Rear Porch
- Exterior features: Rain Gutters
- Has private pool: Yes
- Pool features: Child Safety Fence, Gunite, In Ground, Screen Enclosure
- Has spa: Yes
- Spa features: Heated, In Ground, Swim Spa
- Has view: Yes
- View description: Pool, Trees/Woods, Water, Lake, Pond
- Has water view: Yes
- Water view: Water,Lake,Pond
- Waterfront features: Pond, Lake Privileges, Pond Access
Lot
- Size: 0.47 Acres
- Residential vegetation: Mature Landscaping, Trees/Landscaped, Wooded
Details
- Additional structures: Other
- Parcel number: 2420295NB00001930
- Zoning: PUD
- Special conditions: None
Construction
Type & style
- Home type: SingleFamily
- Architectural style: Contemporary
- Property subtype: Single Family Residence
Materials
- Concrete, Stucco
- Foundation: Concrete Perimeter
- Roof: Shingle
Condition
- New construction: No
- Year built: 1997
Utilities & green energy
- Sewer: Public Sewer
- Water: Public
- Utilities for property: Cable Connected, Electricity Connected, Public
Community & HOA
Community
- Features: Community Mailbox
- Security: Security System, Smoke Detector(s)
- Pet fee: $0 monthly
- Subdivision: HUNTINGTON POINTE PH 3
HOA
- Has HOA: Yes
- HOA fee: $65 monthly
- HOA name: Premier Association Management/ Jay Dlgado
- HOA phone: 407-333-7787
Location
- Region: Lake Mary
Financial & listing details
- Price per square foot: $203/sqft
- Tax assessed value: $615,751
- Annual tax amount: $4,040
- Date on market: 6/27/2024
- Cumulative days on market: 84 days
- Listing terms: Cash,Conventional,FHA
- Ownership: Fee Simple
- Total actual rent: 0
- Electric utility on property: Yes
- Road surface type: Paved, Asphalt
Price history
| Date | Event | Price |
|---|---|---|
| 12/30/2024 | Sold | $658,000-6%$203/sqft |
Source:  Stellar MLS #O6218455 Report a problem Stellar MLS #O6218455 Report a problem | ||
| 12/11/2024 | Pending sale | $700,000$216/sqft |
Source: Stellar MLS #O6218455 Report a problem | ||
| 12/5/2024 | Price change | $700,000-6.7%$216/sqft |
Source: Stellar MLS #O6218455 Report a problem | ||
| 9/13/2024 | Pending sale | $750,000$231/sqft |
Source: Stellar MLS #O6218455 Report a problem | ||
| 8/14/2024 | Price change | $750,000-3.2%$231/sqft |
Source: Stellar MLS #O6218455 Report a problem | ||
| 6/27/2024 | Listed for sale | $775,000+105.3%$239/sqft |
Source: Stellar MLS #O6218455 Report a problem | ||
| 11/4/2004 | Sold | $377,500+60%$116/sqft |
Source: Public Record Report a problem | ||
| 1/9/1998 | Sold | $236,000$73/sqft |
Source: Public Record Report a problem | ||
Public tax history
| Year | Property taxes | Tax assessment |
|---|---|---|
| 2025 | $8,267 | $615,751 +81.9% |
| 2024 | -- | $338,426 +3% |
| 2023 | -- | $328,569 +3% |
| 2022 | -- | $318,999 +3% |
| 2021 | $3,914 +0.7% | $309,708 +1.4% |
| 2020 | $3,885 +1.1% | $305,432 +2.3% |
| 2019 | $3,842 +93.4% | $298,565 +1.9% |
| 2018 | $1,987 -47.6% | $292,998 +2.1% |
| 2017 | $3,791 -5% | $286,972 +1.4% |
| 2016 | $3,990 -0.3% | $283,037 +1.4% |
| 2015 | $4,003 +0.5% | $279,116 +0.8% |
| 2014 | $3,982 -1.2% | $276,901 +1.5% |
| 2013 | $4,031 +4.1% | $272,809 +0.1% |
| 2012 | $3,874 -10.6% | $272,444 -8.4% |
| 2011 | $4,331 -2.4% | $297,307 -1.3% |
| 2010 | $4,440 -2.5% | $301,227 -2.6% |
| 2009 | $4,555 -12.9% | $309,356 -14.1% |
| 2008 | $5,232 -13.5% | $360,297 -11.1% |
| 2007 | $6,050 -5.9% | $405,202 +2.5% |
| 2006 | $6,428 +8.2% | $395,319 +17.3% |
| 2005 | $5,940 +45.7% | $336,914 +34.9% |
| 2004 | $4,076 +0.8% | $249,659 +1.9% |
| 2003 | $4,045 +2.4% | $245,004 +2.4% |
| 2002 | $3,950 +16.4% | $239,262 +15.9% |
| 2000 | $3,392 | $206,491 |
Find assessor info on the county website
Neighborhood: Huntington Pointe
Nearby homes
- $934,4007 bd4 ba4.6k sqft1862 Valley Wood Way, Lake Mary, FL 32746Off Market
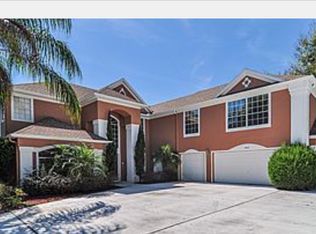
- $741,0005 bd3 ba3.2k sqft1854 Valley Wood Way, Lake Mary, FL 32746Off Market

- $696,0004 bd3 ba3.1k sqft1850 Valley Wood Way, Lake Mary, FL 32746Off Market
- $809,7006 bd3 ba3.7k sqft1885 Pine Bay Dr, Lake Mary, FL 32746Off Market
- $531,8004 bd2 ba2k sqft1866 Valley Wood Way, Lake Mary, FL 32746Off Market
- $590,4004 bd2 ba2.5k sqft1889 Pine Bay Dr, Lake Mary, FL 32746Off Market
- $669,6004 bd3 ba2.9k sqft1846 Valley Wood Way, Lake Mary, FL 32746Off Market
- $434,6004 bd2 ba1.9k sqft1870 Valley Wood Way, Lake Mary, FL 32746Off Market
Nearby schools
GreatSchools rating
- 9/10Woodlands Elementary SchoolGrades: PK-5Distance: 1 mi
- 6/10Markham Woods Middle SchoolGrades: 6-8Distance: 4 mi
- 5/10Lake Mary High SchoolGrades: 9-12Distance: 1.7 mi
Schools provided by the listing agent
- Elementary: Woodlands Elementary
- Middle: Markham Woods Middle
- High: Lake Mary High
Source: Stellar MLS. This data may not be complete. We recommend contacting the local school district to confirm school assignments for this home.
Get a cash offer in 3 minutes
Find out how much your home could sell for in as little as 3 minutes with a no-obligation cash offer.
Estimated market value
$674,300
Get a cash offer in 3 minutes
Find out how much your home could sell for in as little as 3 minutes with a no-obligation cash offer.
Estimated market value
$674,300
- Florida
- Seminole County
- Lake Mary
- 32746
- Huntington Pointe
- 1858 VALLEY WOOD WAY
Nearby cities
Nearby neighborhoods
Nearby zip codes
Other Lake Mary Topics
