North Center updated 3 bed + den and 2 full baths duplex up that lives like a single-family home. Corner two unit building makes this home flooded with light throughout both levels. Home was updated in 2019 and a completely brand new kitchen and fire place were added in 2023. This home features hardwood floors throughout, fantastic lighting, and beautiful stone baths. You are welcomed by a beautiful front porch which leads upstairs into a spacious foyer with a wall of built-in shelves. Spacious formal dining room with built-in hutch lends character and is great for entertaining. Large living room faces tree lined street. Large kitchen boasts custom island with terrific storage and seating for 4, new cabinets, new stainless appliances and an awesome oversized pantry. Wonderful family room or den that could be a fourth bedroom features a walk in closet and is located perfectly off the kitchen, allowing for versatile usage. Newer sliding glass doors open to balcony for convenient grilling right off kitchen. Third bedroom (currently used as an office) and full bath complete this level. Upstairs, the primary bedroom has large, organized closet and beautiful attached bath with large shower with bench and abundant storage. Large second bedroom with exposed brick is just down the hall. In between there's a terrific study area great for homework, work from home, or a workout area. There's a lot of built-in storage, plus large additional walk-in closet with access to convenient In-Unit laundry. Rear stairway provides mudroom like entrance and easy access to terrific backyard, beautifully landscaped with flowers and low maintenance turf, and an oversized shared two car garage. Huge 20x15 additional storage room in the basement downstairs. Additional free street parking. Located just a block from Trader Joe's, it's also very close to Brown line trains and lots of great restaurants, nightlife and shopping. Lower property tax locked in due to the successful appeal done by the seller.
Closed
$762,500
1858 W Berenice Ave #2, Chicago, IL 60613
3beds
--sqft
Condominium, Duplex, Single Family Residence
Built in 1896
-- sqft lot
$824,600 Zestimate®
$--/sqft
$5,348 Estimated rent
Home value
$824,600
$734,000 - $924,000
$5,348/mo
Zestimate® history
Owner options
List your home for rent
$5,348/mo
Rent Zestimate®
Find your next renter with Zillow Rental Manager. Plus, with online applications, you can quickly screen prospective tenants – for free.
$5,348/mo
Rent Zestimate®
Refinance and save
$4,891/mo
Est. payment
Refinancing to a lower rate could help reduce your monthly payments and save thousands over the life of the loan.
$4,891/mo
Est. payment
Explore your selling options
Work with a Zillow partner agent
Leverage their expertise and Zillow's premium Showcase listings to get your home seen by more buyers.
Get startedList with your own agent
Get your home in front of millions of buyers by listing it on Zillow.
Learn how to do itSell it yourself
Take full control of how buyers see your home on Zillow by listing For Sale by Owner (FSBO).
List your homeWhat's special
Zillow last checked:
Listing updated:
Listed by:
Al Zoubi 773-750-5098,
Zoubi Realty LTD
Bought with:
Kelly Johnson
@properties Christie's International Real Estate
Source: MRED as distributed by MLS GRID,MLS#: 12223234
Facts & features
Interior
Bedrooms & bathrooms
- Bedrooms: 3
- Bathrooms: 2
- Full bathrooms: 2
Rooms
- Room types: Study, Walk In Closet, Foyer, Balcony/Porch/Lanai
Primary bedroom
- Features: Flooring (Hardwood), Window Treatments (Blinds), Bathroom (Full)
- Level: Second
- Area: 130 Square Feet
- Dimensions: 13X10
Bedroom 2
- Features: Flooring (Hardwood), Window Treatments (Blinds)
- Level: Second
- Area: 208 Square Feet
- Dimensions: 16X13
Bedroom 3
- Features: Flooring (Hardwood), Window Treatments (Blinds)
- Level: Main
- Area: 81 Square Feet
- Dimensions: 9X9
Balcony porch lanai
- Level: Main
- Area: 24 Square Feet
- Dimensions: 6X4
Dining room
- Features: Flooring (Hardwood), Window Treatments (Blinds)
- Level: Main
- Area: 156 Square Feet
- Dimensions: 13X12
Family room
- Features: Flooring (Hardwood), Window Treatments (Blinds)
- Level: Main
- Area: 100 Square Feet
- Dimensions: 10X10
Foyer
- Features: Flooring (Hardwood)
- Level: Main
- Area: 81 Square Feet
- Dimensions: 9X9
Kitchen
- Features: Kitchen (Island, Pantry-Closet, Updated Kitchen), Flooring (Hardwood)
- Level: Main
- Area: 209 Square Feet
- Dimensions: 19X11
Living room
- Features: Flooring (Hardwood), Window Treatments (Blinds)
- Level: Main
- Area: 192 Square Feet
- Dimensions: 16X12
Study
- Features: Flooring (Hardwood), Window Treatments (Blinds)
- Level: Second
- Area: 140 Square Feet
- Dimensions: 14X10
Walk in closet
- Features: Flooring (Hardwood)
- Level: Second
- Area: 72 Square Feet
- Dimensions: 9X8
Walk in closet
- Features: Flooring (Hardwood)
- Level: Main
- Area: 30 Square Feet
- Dimensions: 6X5
Heating
- Natural Gas, Electric, Forced Air, Sep Heating Systems - 2+, Zoned
Cooling
- Central Air, Zoned
Appliances
- Included: Range, Microwave, Dishwasher, Refrigerator, Washer, Dryer, Disposal, Stainless Steel Appliance(s)
- Laundry: Washer Hookup, Upper Level, In Unit
Features
- Cathedral Ceiling(s), 1st Floor Full Bath, Storage
- Flooring: Hardwood
- Windows: Screens, Skylight(s)
- Basement: None
- Number of fireplaces: 1
- Fireplace features: Family Room
Interior area
- Total structure area: 0
Property
Parking
- Total spaces: 1
- Parking features: Off Alley, Garage Door Opener, On Site, Garage Owned, Detached, Garage
- Garage spaces: 1
- Has uncovered spaces: Yes
Accessibility
- Accessibility features: No Disability Access
Features
- Exterior features: Balcony
Lot
- Features: Corner Lot
Details
- Parcel number: 14192100401002
- Special conditions: List Broker Must Accompany
Construction
Type & style
- Home type: Condo
- Property subtype: Condominium, Duplex, Single Family Residence
Materials
- Vinyl Siding
- Roof: Asphalt
Condition
- New construction: No
- Year built: 1896
- Major remodel year: 2015
Utilities & green energy
- Electric: Circuit Breakers
- Sewer: Public Sewer
- Water: Lake Michigan, Public
Community & HOA
HOA
- Has HOA: Yes
- Amenities included: Storage, Fencing
- Services included: Water, Parking, Insurance, Scavenger
- HOA fee: $403 monthly
Location
- Region: Chicago
Financial & listing details
- Tax assessed value: $676,000
- Annual tax amount: $14,270
- Date on market: 12/9/2024
- Listing terms: Conventional
- Ownership: Condo
Price history
| Date | Event | Price |
|---|---|---|
| 1/10/2025 | Sold | $762,500+1.7% |
Source:  MRED as distributed by MLS GRID #12223234 Report a problem MRED as distributed by MLS GRID #12223234 Report a problem | ||
| 12/12/2024 | Contingent | $750,000 |
Source: MRED as distributed by MLS GRID #12223234 Report a problem | ||
| 12/9/2024 | Listed for sale | $750,000-3.2% |
Source: MRED as distributed by MLS GRID #12223234 Report a problem | ||
| 11/28/2024 | Listing removed | $775,000 |
Source: MRED as distributed by MLS GRID #12213913 Report a problem | ||
| 11/22/2024 | Listed for sale | $775,000+14.6% |
Source: MRED as distributed by MLS GRID #12213913 Report a problem | ||
| 11/2/2021 | Sold | $676,000-0.4% |
Source: MRED as distributed by MLS GRID #11220800 Report a problem | ||
| 9/27/2021 | Listed for sale | $679,000 |
Source: MRED as distributed by MLS GRID #11220800 Report a problem | ||
| 9/26/2021 | Contingent | $679,000 |
Source: MRED as distributed by MLS GRID #11220800 Report a problem | ||
| 9/16/2021 | Listed for sale | $679,000+6.9% |
Source: MRED as distributed by MLS GRID #11220800 Report a problem | ||
| 10/30/2018 | Sold | $635,000-2.3% |
Source: @Properties sold #10088035_60613_2 Report a problem | ||
| 9/27/2018 | Pending sale | $650,000 |
Source: Coldwell Banker Residential Brokerage - Halsted #10088035 Report a problem | ||
| 9/19/2018 | Listed for sale | $650,000+26.2% |
Source: Coldwell Banker Residential #10088035 Report a problem | ||
| 8/7/2015 | Sold | $515,000+0.2% |
Source: Public Record Report a problem | ||
| 6/18/2015 | Pending sale | $514,000 |
Source: Mark Allen Realty #08956609 Report a problem | ||
| 6/17/2015 | Listed for sale | $514,000+10.5% |
Source: Mark Allen Realty #08956609 Report a problem | ||
| 10/21/2013 | Sold | $465,000-1% |
Source: Public Record Report a problem | ||
| 8/2/2013 | Listed for sale | $469,900+5.6% |
Source: Coldwell Banker Residential Brokerage - Lincoln Park Plaza #08409828 Report a problem | ||
| 6/8/2011 | Sold | $445,000-0.9% |
Source: Public Record Report a problem | ||
| 3/31/2011 | Listed for sale | $449,000-3.4% |
Source: Jameson Real Estate LLC #07765856 Report a problem | ||
| 12/21/2010 | Listing removed | $465,000 |
Source: Jameson Real Estate LLC #07609051 Report a problem | ||
| 10/9/2010 | Listed for sale | $465,000+21.9% |
Source: Jameson Real Estate LLC #07609051 Report a problem | ||
| 5/9/2002 | Sold | $381,500 |
Source: Public Record Report a problem | ||
Public tax history
| Year | Property taxes | Tax assessment |
|---|---|---|
| 2024 | -- | $67,600 -0.1% |
| 2023 | $14,270 -14.3% | $67,634 -16.5% |
| 2022 | $16,660 +6.7% | $80,998 |
| 2021 | $15,618 +44.8% | $80,998 +57.2% |
| 2020 | $10,784 +1.8% | $51,512 -8.2% |
| 2019 | $10,590 +1.7% | $56,139 |
| 2018 | $10,411 +12.2% | $56,139 +20.8% |
| 2017 | $9,281 +5.3% | $46,488 |
| 2016 | $8,811 +9.6% | $46,488 |
| 2015 | $8,038 -5.6% | $46,488 +1.3% |
| 2014 | $8,513 +2% | $45,884 |
| 2013 | $8,345 +1.4% | $45,884 |
| 2012 | $8,234 +6.6% | $45,884 -7.7% |
| 2011 | $7,724 -0.8% | $49,685 |
| 2010 | $7,789 -5% | $49,685 -8.6% |
| 2009 | $8,199 +36% | $54,362 +23.9% |
| 2008 | $6,028 +0.8% | $43,865 |
| 2007 | $5,980 -0.9% | $43,865 |
| 2006 | $6,032 -10% | $43,865 +2.4% |
| 2005 | $6,701 +1.3% | $42,839 |
| 2004 | $6,615 +1.9% | $42,839 |
| 2003 | $6,489 | $42,839 |
Find assessor info on the county website
Neighborhood: North Center
Nearby homes
- $693,8002 bd1 ba4.5k sqft1858 W Berenice Ave #1, Chicago, IL 60613Off Market
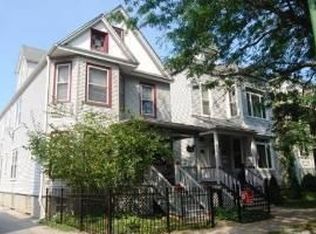
- $1,144,8007 bd-- ba-- sqft1856 W Berenice Ave, Chicago, IL 60613Off Market
- $778,9003 bd2 ba2.1k sqft1858 W Berenice Ave, Chicago, IL 60613Off Market
- $1,215,9006 bd2 ba2.6k sqft1856 W Berenice Ave #2, Chicago, IL 60613Off Market
- $2,361,3005 bd5 ba5.6k sqft1852 W Berenice Ave, Chicago, IL 60613Off Market
- $--2 bd1 ba800 sqft1862 W Berenice Ave APT 2E, Chicago, IL 60613Off Market
- $--1 bd1 ba-- sqft1862 W Berenice Ave APT 3E, Chicago, IL 60613Off Market
- $777,1002 bd2 ba850 sqft1862 W Berenice Ave APT 2W, Chicago, IL 60613Off Market
Nearby schools
GreatSchools rating
- 9/10Hamilton Elementary SchoolGrades: PK-8Distance: 0.5 mi
- 3/10Lake View High SchoolGrades: 9-12Distance: 0.5 mi
Schools provided by the listing agent
- Elementary: Hamilton Elementary School
- Middle: Hamilton Elementary School
- High: Lake View High School
- District: 299
Source: MRED as distributed by MLS GRID. This data may not be complete. We recommend contacting the local school district to confirm school assignments for this home.
Get a cash offer in 3 minutes
Find out how much your home could sell for in as little as 3 minutes with a no-obligation cash offer.
Estimated market value
$824,600
Get a cash offer in 3 minutes
Find out how much your home could sell for in as little as 3 minutes with a no-obligation cash offer.
Estimated market value
$824,600
- Illinois
- Cook County
- Chicago
- 60613
- North Center
- 1858 W Berenice Ave Unit 2
Nearby cities
Nearby neighborhoods
Nearby zip codes
Other Chicago Topics
