A rare combination of location, luxury, and livability. Nestled within the prestigious guard-gated Armstrong Ranch community, this beautifully appointed home offers sophistication, warmth, and effortless comfort just moments from South Coast Plaza, world-class dining, and the arts.
Step inside and discover a design that welcomes both quiet evenings and lively gatherings. The gourmet kitchen is the centerpiece of the home, featuring a generous island with prep sink, granite countertops, stainless steel appliances, three Sub-Zero refrigerators, double ovens, a six-burner range, and a built-in microwave. A cozy breakfast nook and abundant cabinetry provide charm and functionality, while the open flow to the spacious family room with its fireplace and media niche creates the perfect setting for everyday living and entertaining.
Entertain elegantly in the formal dining room complemented by a full butler’s pantry, ideal for hosting dinner parties. Upstairs, the expansive primary suite serves as a serene retreat with a sitting area, two custom walk-in closets, and a luxurious bath featuring dual vanities, a soaking tub, and a separate shower. Each bedroom has its own private bath, and a main-level bedroom ensures convenience for guests or multigenerational living. A sound-treated room offers flexibility as a fifth bedroom, studio, or workspace.
The backyard features beautifully designed landscaping, a charming pergola, a built-in barbecue, and plenty of space for outdoor entertaining, along with a motorized awning with lights.
An approximately 140 sq. ft. builder-added flex space, not included in the 3,702 sq. ft., offers versatility for an office, playroom, or gym.
Life inside Armstrong Ranch feels like a private resort, complete with a pool, tot lot, and picnic area, all without Mello-Roos. This home embodies the perfect balance of elegance and comfort, designed for those who value quality, space, and style in one of Orange County’s most desirable neighborhoods.
Sold for $1,875,000
Listed by: Compass • Danielle Benavides • Contact: 949-438-4340
Bought with: Bold Investment Group, Inc
$1,875,000
1858 W Meadowbrook Dr, Santa Ana, CA 92704
4beds
3,702sqft
Single Family Residence
Built in 2004
6,006 Square Feet Lot
$1,894,300 Zestimate®
$506/sqft
$7,451 Estimated rent
Home value
$1,894,300
$1.74M - $2.05M
$7,451/mo
Zestimate® history
Owner options
List your home for rent
$7,451/mo
Rent Zestimate®
Find your next renter with Zillow Rental Manager. Plus, with online applications, you can quickly screen prospective tenants – for free.
$7,451/mo
Rent Zestimate®
Refinance and save
$12,349/mo
Est. payment
Refinancing to a lower rate could help reduce your monthly payments and save thousands over the life of the loan.
$12,349/mo
Est. payment
Explore your selling options
Work with a Zillow partner agent
Leverage their expertise and Zillow's premium Showcase listings to get your home seen by more buyers.
Get startedList with your own agent
Get your home in front of millions of buyers by listing it on Zillow.
Learn how to do itSell it yourself
Take full control of how buyers see your home on Zillow by listing For Sale by Owner (FSBO).
List your homeWhat's special
Gourmet kitchenExpansive primary suiteTwo custom walk-in closetsFormal dining roomBeautifully designed landscapingStainless steel appliancesCozy breakfast nook
Zillow last checked:
Listing updated:
Listed by:
Danielle Benavides DRE #02098640 949-244-1804,
Compass,
Listing Team: Private Client Group OC
Bought with:
Kevin Le, DRE #01896464
Bold Investment Group, Inc
Source: CRMLS,MLS#: OC25260389 Originating MLS: California Regional MLS
Originating MLS: California Regional MLSFacts & features
Interior
Bedrooms & bathrooms
- Bedrooms: 4
- Bathrooms: 5
- Full bathrooms: 4
- 1/2 bathrooms: 1
- Main level bathrooms: 2
- Main level bedrooms: 1
Rooms
- Room types: Bedroom, Family Room, Foyer, Kitchen, Laundry, Living Room, Primary Bathroom, Primary Bedroom, Media Room, Other, Pantry
Primary bedroom
- Features: Primary Suite
Bedroom
- Features: Bedroom on Main Level
Bathroom
- Features: Bathroom Exhaust Fan, Bathtub, Dual Sinks, Enclosed Toilet, Linen Closet, Separate Shower, Tile Counters, Tub Shower
Kitchen
- Features: Butler's Pantry, Granite Counters, Kitchen Island, Kitchen/Family Room Combo, Pots & Pan Drawers, Utility Sink, Walk-In Pantry
Heating
- Central, Natural Gas, Zoned
Cooling
- Central Air, Dual, Electric
Appliances
- Included: 6 Burner Stove, Convection Oven, Double Oven, Dishwasher, Gas Oven, Gas Range, Gas Water Heater, Hot Water Circulator, Ice Maker, Microwave, Refrigerator, Range Hood, Vented Exhaust Fan, Water To Refrigerator, Washer
- Laundry: Washer Hookup, Gas Dryer Hookup, Inside, Laundry Room
Features
- Block Walls, Ceiling Fan(s), Ceramic Counters, Eat-in Kitchen, Granite Counters, Pantry, Tile Counters, Bedroom on Main Level, Entrance Foyer, Instant Hot Water, Primary Suite, Walk-In Pantry, Walk-In Closet(s)
- Flooring: Carpet, Tile, Wood
- Windows: Blinds, Double Pane Windows, Insulated Windows, Plantation Shutters, Roller Shields, Screens, Skylight(s), Shutters
- Has fireplace: Yes
- Fireplace features: Family Room
- Common walls with other units/homes: No Common Walls
Interior area
- Total interior livable area: 3,702 sqft
Property
Parking
- Total spaces: 2
- Parking features: Door-Multi, Driveway, Garage, Garage Door Opener
- Attached garage spaces: 2
Accessibility
- Accessibility features: Grab Bars
Features
- Levels: Two
- Stories: 2
- Entry location: 1
- Pool features: Community, Fenced, Heated, In Ground, Association
- Has spa: Yes
- Spa features: Association, Community, In Ground
- Fencing: Block,Stucco Wall
- Has view: Yes
- View description: None
Lot
- Size: 6,006 Square Feet
- Features: Drip Irrigation/Bubblers, Front Yard, Sprinklers In Rear, Sprinklers In Front, Lawn, Landscaped
Details
- Parcel number: 41253141
- Special conditions: Standard
Construction
Type & style
- Home type: SingleFamily
- Architectural style: Spanish
- Property subtype: Single Family Residence
Materials
- Drywall, Frame, Glass
- Foundation: Slab
- Roof: Clay,Spanish Tile,Tile
Condition
- New construction: No
- Year built: 2004
Utilities & green energy
- Sewer: Public Sewer
- Water: Public
- Utilities for property: Cable Connected, Electricity Connected, Natural Gas Connected, Phone Available, Sewer Connected, Water Connected
Community & HOA
Community
- Features: Curbs, Storm Drain(s), Street Lights, Sidewalks, Gated, Pool
- Security: Carbon Monoxide Detector(s), Fire Detection System, Gated with Guard, Gated Community, 24 Hour Security, Smoke Detector(s)
HOA
- Has HOA: Yes
- Amenities included: Dog Park, Picnic Area, Playground, Pool, Spa/Hot Tub
- HOA fee: $419 monthly
- HOA name: Armstrong Ranch Community
- HOA phone: 800-428-5588
Location
- Region: Santa Ana
Financial & listing details
- Price per square foot: $506/sqft
- Tax assessed value: $1,365,393
- Annual tax amount: $15,688
- Date on market: 11/18/2025
- Cumulative days on market: 13 days
- Listing terms: Cash,Cash to New Loan,Conventional
- Road surface type: Paved
Price history
| Date | Event | Price |
|---|---|---|
| 12/22/2025 | Sold | $1,875,000-1.3%$506/sqft |
Source:  CRMLS #OC25260389 Report a problem CRMLS #OC25260389 Report a problem | ||
| 12/3/2025 | Contingent | $1,900,000$513/sqft |
Source: CRMLS #OC25260389 Report a problem | ||
| 11/18/2025 | Listed for sale | $1,900,000+58.3%$513/sqft |
Source: CRMLS #OC25260389 Report a problem | ||
| 5/9/2018 | Sold | $1,200,000$324/sqft |
Source: Public Record Report a problem | ||
| 3/27/2018 | Pending sale | $1,200,000$324/sqft |
Source: BHHS California Properties #NP18067936 Report a problem | ||
| 3/26/2018 | Listed for sale | $1,200,000+9.1%$324/sqft |
Source: Berkshire Hathaway HomeService #NP18067936 Report a problem | ||
| 11/1/2013 | Listing removed | $1,100,000+7.3%$297/sqft |
Source: Prudential California Realty #OC13065976 Report a problem | ||
| 4/14/2013 | Listed for sale | $1,025,000+2.5%$277/sqft |
Source: Prudential California Realty #OC13065976 Report a problem | ||
| 4/19/2010 | Sold | $1,000,000-9.1%$270/sqft |
Source: Public Record Report a problem | ||
| 5/1/2009 | Listing removed | $1,100,000$297/sqft |
Source: Listhub #P642448 Report a problem | ||
| 1/10/2009 | Price change | $1,100,000-4.3%$297/sqft |
Source: Listhub #P642448 Report a problem | ||
| 9/28/2008 | Price change | $1,150,000-3.8%$311/sqft |
Source: Listhub #P642448 Report a problem | ||
| 8/23/2008 | Price change | $1,195,000-4.3%$323/sqft |
Source: Listhub #P642448 Report a problem | ||
| 6/18/2008 | Listed for sale | $1,249,000+12.7%$337/sqft |
Source: Listhub #P642448 Report a problem | ||
| 3/18/2005 | Sold | $1,108,500$299/sqft |
Source: Public Record Report a problem | ||
Public tax history
| Year | Property taxes | Tax assessment |
|---|---|---|
| 2025 | $15,688 +2.6% | $1,365,393 +2% |
| 2024 | $15,286 +2.5% | $1,338,621 +2% |
| 2023 | $14,917 +0.9% | $1,312,374 +2% |
| 2022 | $14,778 +2.4% | $1,286,642 +2% |
| 2021 | $14,425 -0.3% | $1,261,414 +1% |
| 2020 | $14,464 | $1,248,480 +2% |
| 2019 | $14,464 +2.1% | $1,224,000 +7.9% |
| 2018 | $14,167 +11.6% | $1,134,225 +2% |
| 2017 | $12,697 | $1,111,986 +2% |
| 2016 | $12,697 +2.1% | $1,090,183 +1.5% |
| 2015 | $12,440 +3% | $1,073,808 +2% |
| 2014 | $12,075 | $1,052,774 +0.5% |
| 2013 | -- | $1,048,017 +4% |
| 2012 | -- | $1,007,322 |
| 2011 | -- | $1,007,322 +19.6% |
| 2010 | -- | $842,000 -3.3% |
| 2009 | -- | $871,000 -24.5% |
| 2008 | -- | $1,153,063 |
| 2007 | -- | $1,153,063 +2% |
| 2006 | -- | $1,130,454 +69.7% |
| 2005 | -- | $666,308 +193.2% |
| 2004 | -- | $227,241 |
Find assessor info on the county website
Neighborhood: 92704
Nearby homes
- $2,189,3004 bd4 ba4.3k sqft1852 W Meadowbrook Dr, Santa Ana, CA 92704Off Market
- $2,244,3004 bd5 ba3.8k sqft1900 W Meadowbrook Dr, Santa Ana, CA 92704Off Market
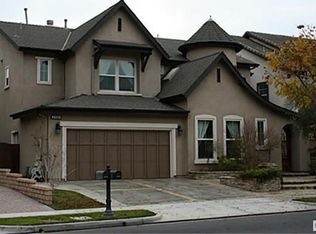
- $2,095,1004 bd4 ba3.7k sqft3422 S Saddleback Ct, Santa Ana, CA 92704Off Market
- $2,224,3004 bd5 ba4.5k sqft1906 W Meadowbrook Dr, Santa Ana, CA 92704Off Market
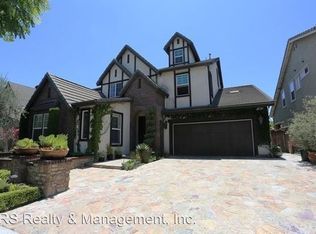
- $1,642,8005 bd4 ba3.3k sqft1846 W Meadowbrook Dr, Santa Ana, CA 92704Off Market
- $2,284,0003 bd3 ba4.1k sqft3423 S Silver Spur, Santa Ana, CA 92704Off Market
- $2,351,1004 bd4 ba4.5k sqft3428 S Saddleback Ct, Santa Ana, CA 92704Off Market
- $2,040,6004 bd3 ba3.7k sqft1857 W Meadowbrook Dr, Santa Ana, CA 92704Off Market
Nearby schools
GreatSchools rating
- 4/10Jefferson Elementary SchoolGrades: K-5Distance: 0.7 mi
- 4/10McFadden Institute of TechnologyGrades: K-8Distance: 0.6 mi
- 7/10Segerstrom High SchoolGrades: 9-12Distance: 0.4 mi
Schools provided by the listing agent
- Elementary: Jefferson
- Middle: McFadden
- High: Segerstrom
Source: CRMLS. This data may not be complete. We recommend contacting the local school district to confirm school assignments for this home.
Get a cash offer in 3 minutes
Find out how much your home could sell for in as little as 3 minutes with a no-obligation cash offer.
Estimated market value
$1,894,300
Get a cash offer in 3 minutes
Find out how much your home could sell for in as little as 3 minutes with a no-obligation cash offer.
Estimated market value
$1,894,300
- California
- Orange County
- Santa Ana
- 92704
- 1858 W Meadowbrook Dr
Nearby cities
Nearby neighborhoods
Nearby zip codes
Other Santa Ana Topics
