Welcome to Water's Edge, the townhome community that offers you Lakeside Living at Its Finest! With its location on Gages Lake, you'll enjoy an array of water activities like kayaking, paddle boarding, fishing, and of course boating. A short stroll from the waterfront, this spacious and beautifully designed 3 level end-unit townhouse offers the perfect blend of comfort and convenience. Boasting 2+1 bedrooms, 3.1-bathrooms, beautiful Brazilian cherry hardwood flooring throughout the main living area, a generous sized galley style kitchen boasting 42", shaker style cherry wood cabinetry, SS appliances, and Corian solid surface countertops. Right off the eat in kitchen area is a cedar deck perfect for enjoying nature, a potted flower or vegetable garden, and of course space for outdoor cooking for all the amazing grill masters out there. Additionally, there is a generous sized formal dining area with extended space that's perfect for a 'Keeping Room' or formal sitting area, 3 separate living areas, 2 primary suites, 1 with a tray ceiling, each with its own private full bath, separate tub and shower, and double vanity sinks. Let's not forget the adorable laundry area on the 3rd level with cabinets above, as well as 2 linen/storage closets. This home is perfect for multi-generational living, for those working from home, home schooling, or anyone looking for the feel of a large detached home but without all the upkeep. Ownership comes with exclusive lake and beach rights, AND an option to purchase a private boat slip for your boat making launching and dry docking your boat a welcomed past memory. Community amenities offered: a scenic walking path, a lovely gazebo by the water, a 150ft sandy beach, boat launch, 2 piers, and the tranquility of being surrounded by nature. Additional perks of this location are the convenience of being close to shopping and minutes from the Metra train station. You'll love the easy, stress-free lifestyle this community provides. Don't miss your chance to enjoy this perfect blend of luxury, convenience, and lakeside living! Property is being conveyed As-Is, however the home is solid and has been well maintained.
Closed
$359,900
1858 Watercolor Pl, Grayslake, IL 60030
3beds
2,372sqft
Townhouse, Single Family Residence
Built in 2005
2,128 Square Feet Lot
$387,500 Zestimate®
$152/sqft
$3,077 Estimated rent
Home value
$387,500
$349,000 - $430,000
$3,077/mo
Zestimate® history
Owner options
List your home for rent
$3,077/mo
Rent Zestimate®
Find your next renter with Zillow Rental Manager. Plus, with online applications, you can quickly screen prospective tenants – for free.
$3,077/mo
Rent Zestimate®
Refinance and save
$3,206/mo
Est. payment
Refinancing to a lower rate could help reduce your monthly payments and save thousands over the life of the loan.
$3,206/mo
Est. payment
Explore your selling options
Work with a Zillow partner agent
Leverage their expertise and Zillow's premium Showcase listings to get your home seen by more buyers.
Get startedList with your own agent
Get your home in front of millions of buyers by listing it on Zillow.
Learn how to do itSell it yourself
Take full control of how buyers see your home on Zillow by listing For Sale by Owner (FSBO).
List your homeWhat's special
Primary suitesWater activitiesAdorable laundry areaGalley style kitchenFormal dining areaTray ceilingCedar deck
Zillow last checked:
Listing updated:
Listed by:
Brenda Arcari 847-409-7005,
Baird & Warner
Bought with:
Christopher Popp
Baird & Warner
Source: MRED as distributed by MLS GRID,MLS#: 12184570
Facts & features
Interior
Bedrooms & bathrooms
- Bedrooms: 3
- Bathrooms: 4
- Full bathrooms: 3
- 1/2 bathrooms: 1
Rooms
- Room types: No additional rooms
Primary bedroom
- Features: Flooring (Carpet), Bathroom (Full)
- Level: Second
- Area: 224 Square Feet
- Dimensions: 14X16
Bedroom 2
- Features: Flooring (Carpet), Window Treatments (Blinds)
- Level: Second
- Area: 204 Square Feet
- Dimensions: 12X17
Bedroom 3
- Features: Flooring (Carpet), Window Treatments (Blinds)
- Level: Basement
- Area: 300 Square Feet
- Dimensions: 20X15
Dining room
- Features: Flooring (Hardwood), Window Treatments (Blinds)
- Level: Main
- Area: 140 Square Feet
- Dimensions: 14X10
Family room
- Features: Flooring (Hardwood), Window Treatments (Blinds)
- Level: Main
- Area: 252 Square Feet
- Dimensions: 18X14
Kitchen
- Features: Kitchen (Eating Area-Table Space, Pantry-Closet), Flooring (Hardwood), Window Treatments (Blinds)
- Level: Main
- Area: 130 Square Feet
- Dimensions: 13X10
Laundry
- Level: Second
- Area: 28 Square Feet
- Dimensions: 7X4
Living room
- Features: Flooring (Hardwood), Window Treatments (Blinds)
- Level: Main
- Area: 238 Square Feet
- Dimensions: 17X14
Heating
- Natural Gas
Cooling
- Central Air
Appliances
- Included: Range, Microwave, Dishwasher, Refrigerator, Washer, Dryer, Disposal, Stainless Steel Appliance(s)
- Laundry: Washer Hookup, Upper Level, Gas Dryer Hookup, In Unit, Laundry Closet
Features
- 1st Floor Bedroom, 1st Floor Full Bath, Storage
- Flooring: Hardwood
- Basement: Finished,Partial,Walk-Out Access
- Common walls with other units/homes: End Unit
Interior area
- Total structure area: 0
- Total interior livable area: 2,372 sqft
Property
Parking
- Total spaces: 2
- Parking features: Asphalt, Garage Door Opener, On Site, Garage Owned, Attached, Garage
- Attached garage spaces: 2
- Has uncovered spaces: Yes
Accessibility
- Accessibility features: No Disability Access
Features
- Patio & porch: Deck, Patio
Lot
- Size: 2,128 Square Feet
- Dimensions: 38 X 56
- Features: Landscaped
Details
- Parcel number: 07301020250000
- Special conditions: None
- Other equipment: TV-Cable, Ceiling Fan(s)
Construction
Type & style
- Home type: Townhouse
- Property subtype: Townhouse, Single Family Residence
Materials
- Aluminum Siding, Brick
- Foundation: Concrete Perimeter
- Roof: Asphalt
Condition
- New construction: No
- Year built: 2005
Utilities & green energy
- Electric: Circuit Breakers
- Sewer: Public Sewer
- Water: Public
Community & HOA
Community
- Security: Carbon Monoxide Detector(s)
- Subdivision: Waters Edge
HOA
- Has HOA: Yes
- Amenities included: Boat Dock
- Services included: Insurance, Exterior Maintenance, Lawn Care, Snow Removal, Lake Rights
- HOA fee: $460 monthly
Location
- Region: Grayslake
Financial & listing details
- Price per square foot: $152/sqft
- Tax assessed value: $314,065
- Annual tax amount: $10,818
- Date on market: 10/19/2024
- Listing terms: Conventional
- Ownership: Fee Simple w/ HO Assn.
Price history
| Date | Event | Price |
|---|---|---|
| 3/21/2025 | Sold | $359,900$152/sqft |
Source:  MRED as distributed by MLS GRID #12184570 Report a problem MRED as distributed by MLS GRID #12184570 Report a problem | ||
| 1/24/2025 | Contingent | $359,900$152/sqft |
Source: MRED as distributed by MLS GRID #12184570 Report a problem | ||
| 11/8/2024 | Price change | $359,900-1.6%$152/sqft |
Source: MRED as distributed by MLS GRID #12184570 Report a problem | ||
| 10/31/2024 | Price change | $365,900-2.1%$154/sqft |
Source: MRED as distributed by MLS GRID #12184570 Report a problem | ||
| 10/19/2024 | Listed for sale | $373,900+36.5%$158/sqft |
Source: MRED as distributed by MLS GRID #12184570 Report a problem | ||
| 12/24/2018 | Listing removed | $274,000$116/sqft |
Source: Compass #10003277 Report a problem | ||
| 9/19/2018 | Price change | $274,000-1.8%$116/sqft |
Source: Compass #10003277 Report a problem | ||
| 7/1/2018 | Price change | $279,000-3.8%$118/sqft |
Source: Compass Real Estate #10003277 Report a problem | ||
| 5/26/2018 | Listed for sale | $289,900-21.9%$122/sqft |
Source: Berkshire Hathaway HomeServices KoenigRubloff #09963969 Report a problem | ||
| 10/12/2013 | Price change | $1,800-7.7%$1/sqft |
Source: Baird & Warner Lake County #08451577 Report a problem | ||
| 9/24/2013 | Listed for rent | $1,950$1/sqft |
Source: Baird & Warner #08451577 Report a problem | ||
| 6/1/2006 | Sold | $371,000$156/sqft |
Source: Public Record Report a problem | ||
Public tax history
| Year | Property taxes | Tax assessment |
|---|---|---|
| 2024 | $11,024 +1.9% | $116,594 +11.4% |
| 2023 | $10,819 +3.1% | $104,678 +7.7% |
| 2022 | $10,490 +9.5% | $97,185 +2.7% |
| 2021 | $9,584 +2.8% | $94,653 +6.8% |
| 2020 | $9,319 +2.7% | $88,622 +3% |
| 2019 | $9,069 +2.1% | $86,049 -0.1% |
| 2018 | $8,883 | $86,167 +2.9% |
| 2017 | $8,883 +1.6% | $83,698 +4.7% |
| 2016 | $8,747 -7.6% | $79,972 +5.4% |
| 2015 | $9,465 +12.8% | $75,846 -5.2% |
| 2014 | $8,392 +6% | $79,968 -0.8% |
| 2012 | $7,915 +6.1% | $80,580 -7.5% |
| 2011 | $7,457 -7.6% | $87,087 -13.8% |
| 2010 | $8,071 +0.6% | $101,085 -6.7% |
| 2009 | $8,026 +0.7% | $108,401 -1.6% |
| 2008 | $7,970 +36% | $110,216 +37.4% |
| 2006 | $5,860 +34369.9% | $80,197 |
| 2005 | $17 | -- |
Find assessor info on the county website
Neighborhood: 60030
Nearby homes
- $375,6002 bd3 ba2.3k sqft1862 Watercolor Pl, Grayslake, IL 60030Off Market
- $382,8002 bd3 ba2.3k sqft1866 Watercolor Pl, Grayslake, IL 60030Off Market
- $376,8003 bd4 ba2.4k sqft690 Shoreline Dr, Grayslake, IL 60030Off Market

- $406,4003 bd4 ba2.3k sqft1870 Watercolor Pl, Grayslake, IL 60030Off Market
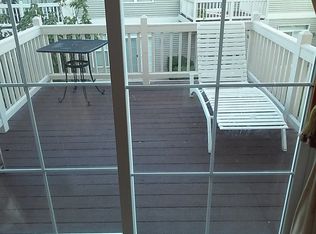
- $384,3003 bd4 ba2.4k sqft1834 Watercolor Pl, Grayslake, IL 60030Off Market
- $390,2004 bd4 ba2.3k sqft686 Shoreline Dr, Grayslake, IL 60030Off Market
- $369,8002 bd3 ba2.3k sqft1838 Watercolor Pl, Grayslake, IL 60030Off Market
- $373,8003 bd3 ba2.4k sqft682 Shoreline Dr, Grayslake, IL 60030Off Market
Nearby schools
GreatSchools rating
- NAWoodland Primary SchoolGrades: PK-KDistance: 1.5 mi
- 5/10Woodland Middle SchoolGrades: 6-8Distance: 3.2 mi
- 9/10Warren Township High SchoolGrades: 9-12Distance: 1 mi
Schools provided by the listing agent
- Elementary: Woodland Elementary School
- Middle: Woodland Middle School
- High: Warren Township High School
- District: 50
Source: MRED as distributed by MLS GRID. This data may not be complete. We recommend contacting the local school district to confirm school assignments for this home.
Get a cash offer in 3 minutes
Find out how much your home could sell for in as little as 3 minutes with a no-obligation cash offer.
Estimated market value
$387,500
Get a cash offer in 3 minutes
Find out how much your home could sell for in as little as 3 minutes with a no-obligation cash offer.
Estimated market value
$387,500
- Illinois
- Lake County
- Grayslake
- 60030
- 1858 Watercolor Pl
Nearby cities
Nearby zip codes
Other Grayslake Topics
