This better than new, semi-custom home could be yours. Sited on a premium, wooded parcel this 2020 completed home is highlighted by many pricey upgrades throughout. Quality selections & impeccable condition are evident from the moment you step foot inside! 9’ ceilings and hardwood flooring flow from the foyer and into the office & dining room on either side. The towering, two-story great room features soaring ceilings, a stacked stone, floor to ceiling enhanced fireplace & an abundance of natural light from its many windows. A sliding glass door off the breakfast nook leads to the deck. The Top Chef worthy kitchen has tons of 42” granite-topped cabinetry, double ovens & a sprawling island. Its striking backsplash, gas cooktop & a butler’s pantry are a gourmand’s dream come true. Directly off the garage is a mud room w/built-ins for everyday storage & separate laundry room for maximum function. The 3 car, insulated garage w/8’ doors is a rare commodity. Upstairs discover three sizeable bedrooms, one with a coveted ensuite bath and a second, full ceramic bath. The mammoth primary bedroom is fit for royalty with its supersized closet & luxurious bath; two sinks, a ceramic shower, separate jetted tub & designer fixtures. Upgraded trim & lighting package continues throughout. The mostly finished, daylight basement offers plenty of extra living & storage space. Relish in the rec space with its luxury vinyl flooring, a kitchenette, 5th bedroom & 4th full bath. The serene, 1.2-acre lot offers the ultimate, private setting. Well-orchestrated landscaping & a commanding, concrete driveway enhances the curb appeal. Plenty of lush yard space & a garden, too. Savannah Ridge is a development allowing for often sought fencing (wrought-iron style & second garages (matching the homes, see HOA docs for complete approval guidelines). Full list of the extensive features is on hand. Nearly equidistant to Lake Orion & Oxford’s vibrant downtowns, Lake Orion schools. The lucky Buyer of this home will have officially arrived! IDRBNG
Sold for $665,000
$665,000
1858 White Pine Way, Oxford, MI 48371
5beds
4,000sqft
Single Family Residence
Built in 2019
1.2 Acres Lot
$741,500 Zestimate®
$166/sqft
$4,451 Estimated rent
Home value
$741,500
$704,000 - $786,000
$4,451/mo
Zestimate® history
Owner options
List your home for rent
$4,451/mo
Rent Zestimate®
Find your next renter with Zillow Rental Manager. Plus, with online applications, you can quickly screen prospective tenants – for free.
$4,451/mo
Rent Zestimate®
Refinance and save
$5,082/mo
Est. payment
Refinancing to a lower rate could help reduce your monthly payments and save thousands over the life of the loan.
$5,082/mo
Est. payment
Explore your selling options
Work with a Zillow partner agent
Leverage their expertise and Zillow's premium Showcase listings to get your home seen by more buyers.
Get startedList with your own agent
Get your home in front of millions of buyers by listing it on Zillow.
Learn how to do itSell it yourself
Take full control of how buyers see your home on Zillow by listing For Sale by Owner (FSBO).
List your homeWhat's special
Zillow last checked:
Listing updated:
Listed by:
Emily A Ford 248-625-1010,
Morgan Milzow & Ford, REALTORS®
Bought with:
Brendan Rosenbergh, 6502432372
Re/Max Direct
Source: Realcomp II,MLS#: 20240054055
Facts & features
Interior
Bedrooms & bathrooms
- Bedrooms: 5
- Bathrooms: 5
- Full bathrooms: 4
- 1/2 bathrooms: 1
Primary bedroom
- Level: Second
- Dimensions: 19 x 20
Bedroom
- Level: Basement
- Dimensions: 15 x 14
Bedroom
- Level: Second
- Dimensions: 12 x 10
Bedroom
- Level: Second
- Dimensions: 13 x 12
Bedroom
- Level: Second
- Dimensions: 14 x 10
Primary bathroom
- Level: Second
- Dimensions: 14 x 9
Other
- Level: Basement
- Dimensions: 7 x 10
Other
- Level: Second
- Dimensions: 9 x 5
Other
- Level: Second
- Dimensions: 14 x 6
Other
- Level: Entry
- Dimensions: 7 x 7
Other
- Level: Entry
- Dimensions: 14 x 12
Dining room
- Level: Entry
- Dimensions: 12 x 11
Flex room
- Level: Basement
- Dimensions: 31 x 17
Great room
- Level: Entry
- Dimensions: 15 x 16
Kitchen
- Level: Entry
- Dimensions: 14 x 13
Laundry
- Level: Entry
- Dimensions: 7 x 7
Mud room
- Level: Entry
- Dimensions: 7 x 7
Other
- Level: Entry
- Dimensions: 12 x 10
Heating
- Forced Air, Natural Gas
Cooling
- Central Air
Appliances
- Included: Built In Electric Oven, Dishwasher, Double Oven, Gas Cooktop, Range Hood, Water Purifier Rented, Water Softener Rented
- Laundry: Gas Dryer Hookup, Laundry Room
Features
- High Speed Internet, Jetted Tub, Programmable Thermostat
- Windows: Egress Windows, Energy Star Qualified Windows
- Basement: Bath Stubbed,Daylight,Finished,Full
- Has fireplace: Yes
- Fireplace features: Gas, Great Room
Interior area
- Total interior livable area: 4,000 sqft
- Finished area above ground: 3,000
- Finished area below ground: 1,000
Property
Parking
- Total spaces: 3
- Parking features: Three Car Garage, Attached, Direct Access, Electricityin Garage, Garage Door Opener
- Attached garage spaces: 3
Features
- Levels: Two
- Stories: 2
- Entry location: GroundLevelwSteps
- Exterior features: Lighting
- Pool features: None
- Fencing: Fencing Allowed
- Waterfront features: Pond
Lot
- Size: 1.2 Acres
- Dimensions: 154 x 426 x 102 x 401
- Features: Dead End Street, Sprinklers, Wooded
Details
- Parcel number: 0431301027
- Special conditions: Short Sale No,Standard
Construction
Type & style
- Home type: SingleFamily
- Architectural style: Colonial
- Property subtype: Single Family Residence
Materials
- Brick, Stone, Vinyl Siding
- Foundation: Active Radon Mitigation, Basement, Poured
- Roof: Asphalt
Condition
- Site Condo
- New construction: No
- Year built: 2019
Utilities & green energy
- Electric: Volts 220, Circuit Breakers
- Sewer: Septic Tank
- Water: Well
- Utilities for property: Cable Available, Underground Utilities
Community & HOA
Community
- Security: Carbon Monoxide Detectors, Smoke Detectors
- Subdivision: SAVANNAH RIDGE ESTATES CONDO OCCPN 2217
HOA
- Has HOA: Yes
- Services included: Maintenance Grounds, Snow Removal, Trash
- HOA fee: $725 annually
Location
- Region: Oxford
Financial & listing details
- Price per square foot: $166/sqft
- Tax assessed value: $243,100
- Annual tax amount: $9,077
- Date on market: 7/25/2024
- Cumulative days on market: 3 days
- Listing agreement: Exclusive Right To Sell
- Listing terms: Cash,Conventional,Va Loan
- Exclusions: Exclusion(s) Exist
Price history
| Date | Event | Price |
|---|---|---|
| 8/28/2024 | Sold | $665,000+2.3%$166/sqft |
Source:  Realcomp II #20240054055 Report a problem Realcomp II #20240054055 Report a problem | ||
| 7/29/2024 | Pending sale | $649,900$162/sqft |
Source: Realcomp II #20240054055 Report a problem | ||
| 7/25/2024 | Listed for sale | $649,900$162/sqft |
Source: Realcomp II #20240054055 Report a problem | ||
Public tax history
Tax history is unavailable.
Neighborhood: 48371
Nearby homes
- $630,7003 bd3 ba2.2k sqft1717 White Pine Way, Oxford, MI 48371Off Market
- $480,0004 bd4 ba3.1k sqft3920 Sand Bar Ct, Oxford, MI 48371Sold
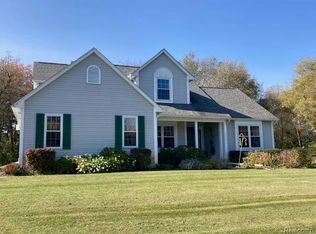
- $533,4005 bd3 ba3.9k sqft4400 Stanton Rd, Oxford, MI 48371Off Market
- $472,2003 bd4 ba2.1k sqft3908 Sand Bar Ct, Oxford, MI 48371Off Market
- $516,9004 bd3 ba2.7k sqft1782 Twin Lakes Blvd, Oxford, MI 48371Off Market
- $578,5004 bd3 ba2.8k sqft1917 White Pine, Oxford, MI 48371Off Market
- $498,8004 bd3 ba2.2k sqft3915 Sand Bar Ct, Oxford, MI 48371Off Market
- $510,5004 bd2 ba2.2k sqft1800 Twin Lakes Blvd, Oxford, MI 48371Off Market
Nearby schools
GreatSchools rating
- 9/10Paint Creek Elementary SchoolGrades: PK-5Distance: 1.5 mi
- 8/10Scripps Middle SchoolGrades: 6-8Distance: 5.4 mi
- 8/10Lake Orion Community High SchoolGrades: 9-12Distance: 5.7 mi
Get a cash offer in 3 minutes
Find out how much your home could sell for in as little as 3 minutes with a no-obligation cash offer.
Estimated market value
$741,500
Get a cash offer in 3 minutes
Find out how much your home could sell for in as little as 3 minutes with a no-obligation cash offer.
Estimated market value
$741,500
- Michigan
- Oakland County
- Oxford
- 48371
- 1858 White Pine Way
Nearby cities
Nearby zip codes
Other Oxford Topics
